Sign In or Create a Free Account to see full details of this property
Key Facts
Key facts for 1095 Williamsport Road
Property Type
House, 2-Storey
Parking
Attached 2 garage, 6 parking
MLS #
X12762844
Size
2500-3000 sqft
Basement
Separate Entrance,Finished
Listed on
2026-02-05
Lot size
420 x 522.99
Tax
$5,120.92 /yr
Days on Market
265
Approximate Age
31-50
Maintenance Fee
-
Description
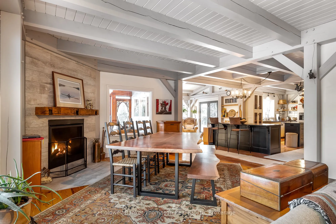
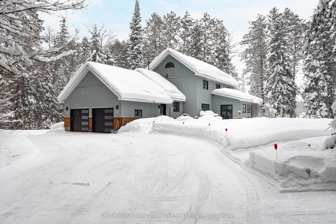
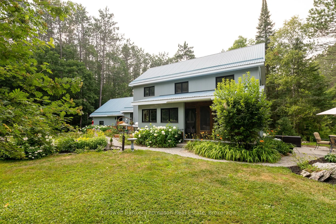
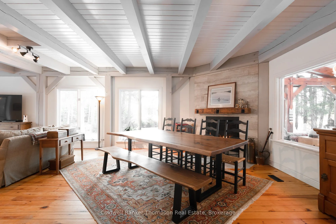
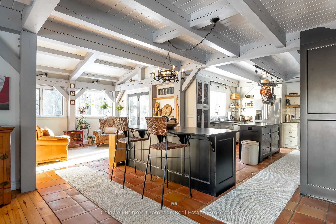
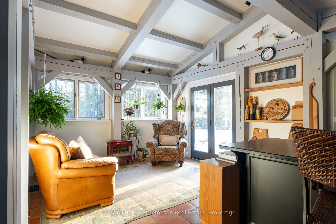
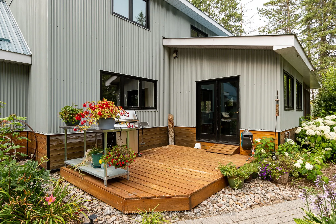
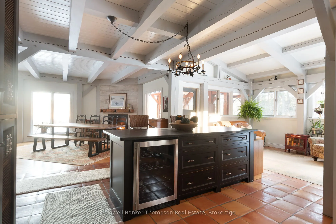
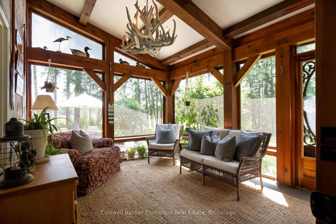
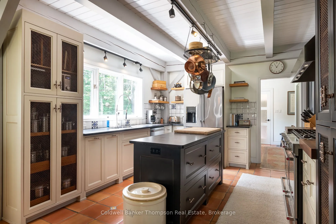
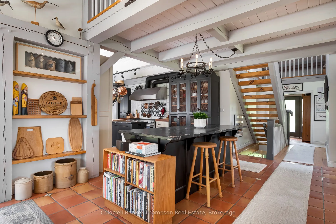
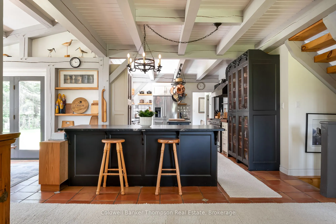
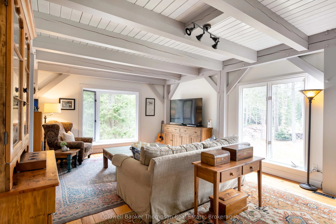
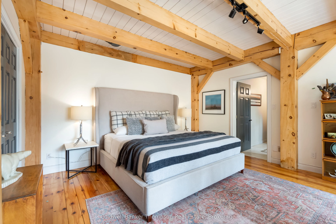
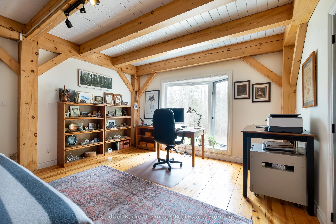
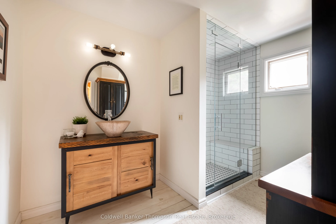
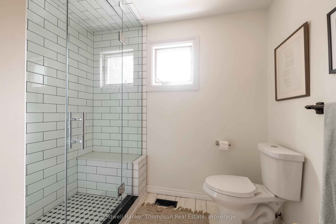
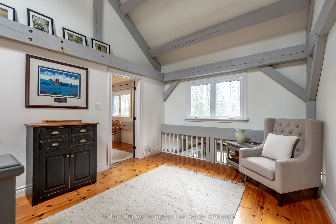
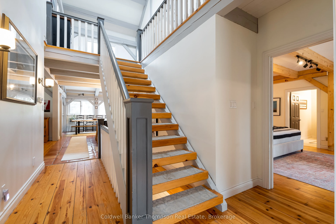
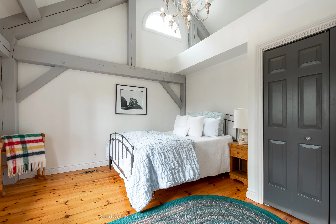
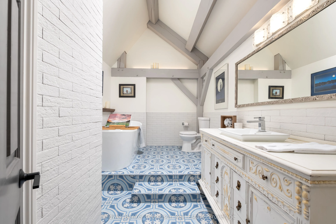
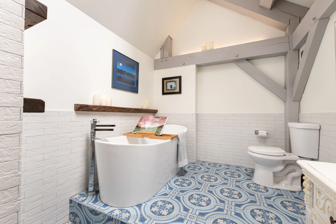
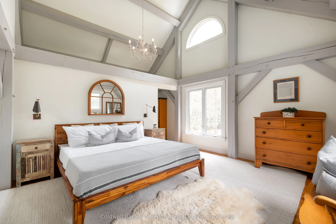
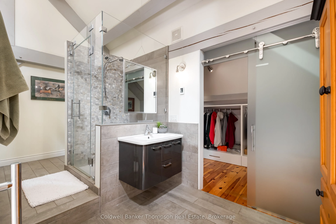
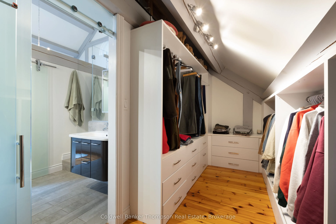
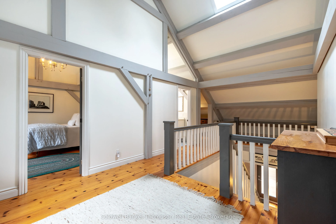
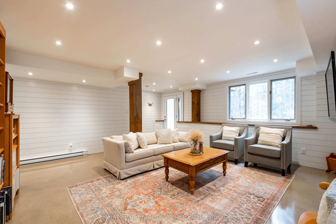
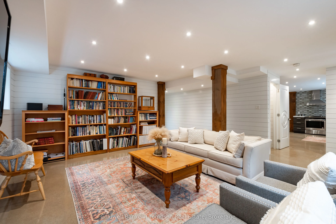
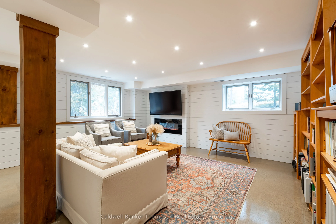
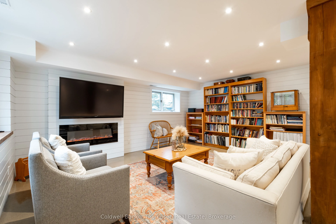
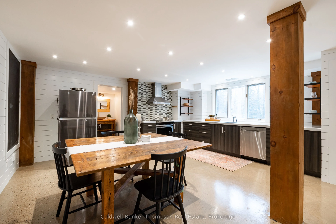
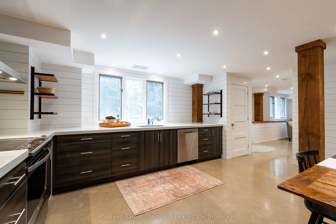
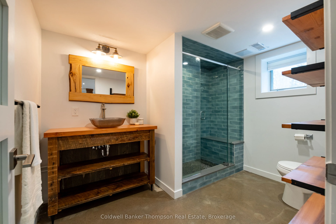
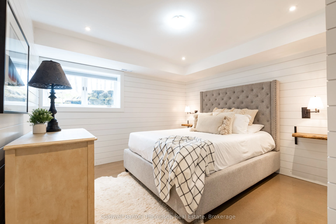
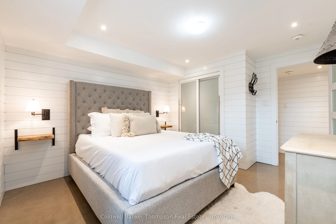
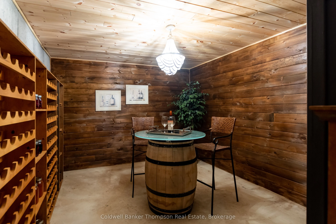
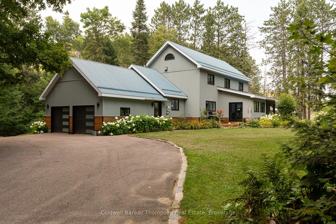
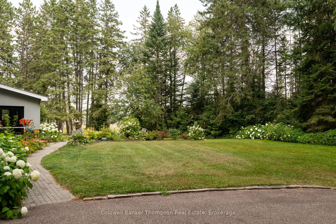
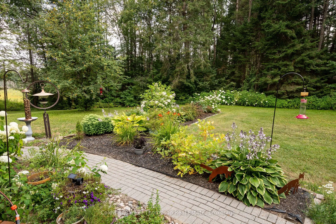
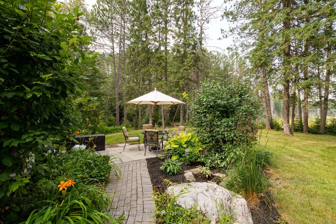
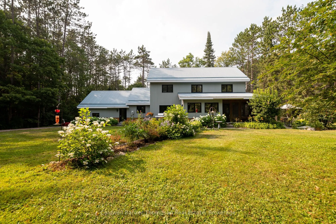
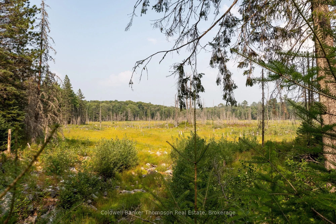
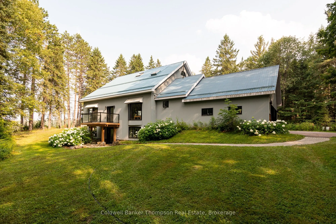
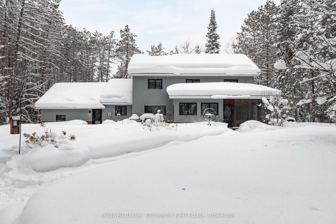
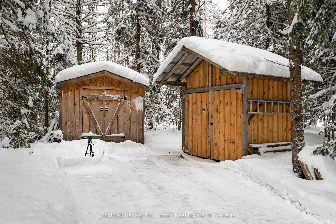
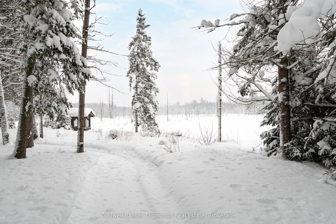
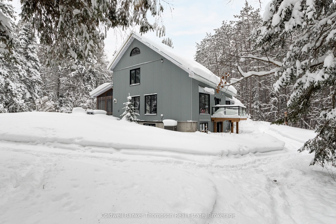
Ultimate privacy awaits! The driveway winds through the trees, revealing a home set on 5+ acres of mixed woods & beaver meadow, abutting a year-round creek that adds a gentle soundtrack to daily life. Though the pace of town feels far away, Huntsville's hospital & everyday essentials are just 10 min...utes down the road. Expansive windows throughout the house draw your eye outward, framing shifting light & the forest edge. The main floor centres around a kitchen built for people who cook, & for those who love to gather around them. Two oversized islands, dual stoves, & abundant storage make the kitchen equally practical & social, complemented by a pantry & a convenient 2-pc bath just off the space. Meals flow naturally into the bright dining area or the screened Muskoka Room, where the sounds of nature accompany quiet mornings or late-night conversations. A cozy reading nook sits off the kitchen, while beyond the dining area, an additional living space offers room to relax. The primary suite, also on the main floor, features a 3-pc ensuite with a glass walk-in shower & built-in bench. Upstairs, 2 guest bedrooms each bring their own appeal: one with a heated-floor ensuite, the other steps from a 4-pc bath with a deep soaker tub. Laundry on this level adds everyday convenience. The lower level houses an in-law suite, complete with a full eat-in kitchen, cozy living room with electric fireplace, bedroom, & 3-pc bath, ideal for extended family or guests. A spacious storage room keeps seasonal essentials organized & out of sight. Practical features include a forced-air propane furnace, central air, drilled well, septic, wired-in generator, & curbside waste collection. For water enthusiasts, the Big East River is a short walk away for paddling or fishing, & a public boat launch on Harp Lake is just 2 minutes by car. This property blends quiet moments, nature's rhythm, & the comfort of nearby amenities, offering effortless Muskoka living in an exceptionally private setting.