Sign In or Create a Free Account to see full details of this property
Key Facts
Key facts for 1095 Williamsport Road
Property Type
House, 2-Storey
Parking
Attached 2 garage, 6 parking
MLS #
X12566438
Size
2500-3000 sqft
Basement
Separate Entrance,Finished
Listed on
2025-11-21
Lot size
420 x 522.99
Tax
$5,120.92 /yr
Days on Market
342
Approximate Age
31-50
Maintenance Fee
-
Description
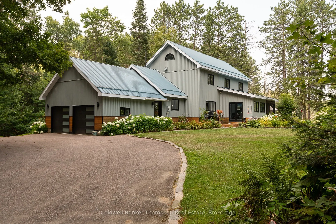
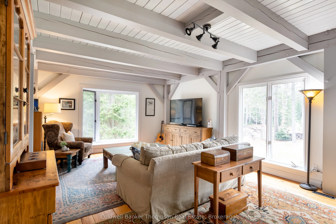
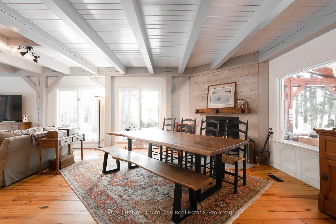
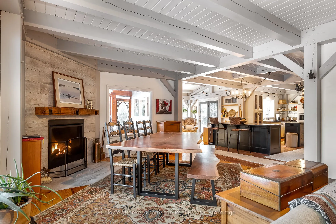
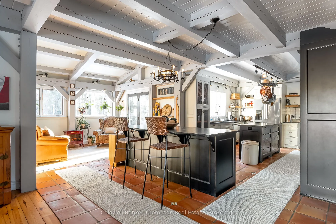
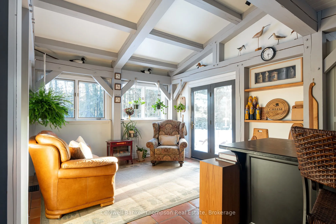
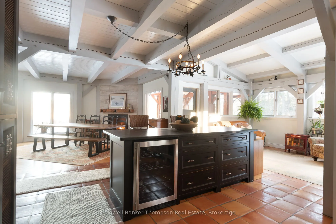
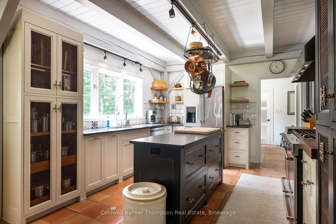
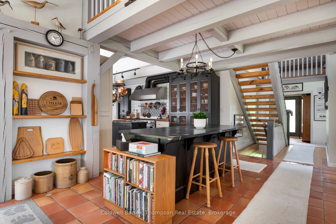
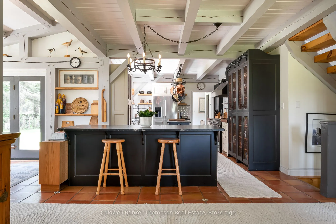
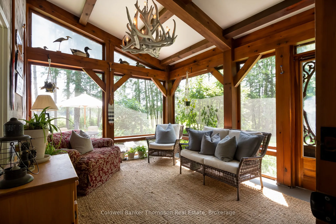
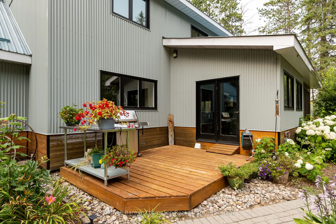
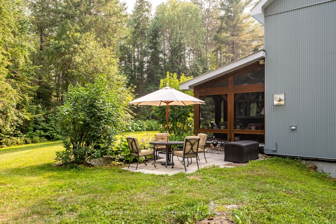
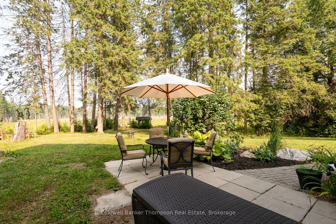
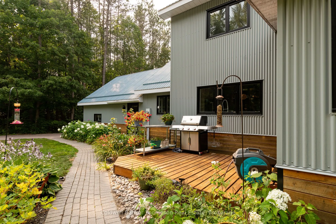
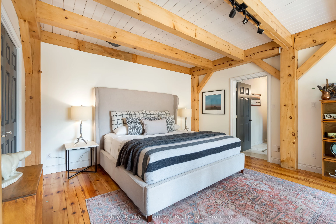
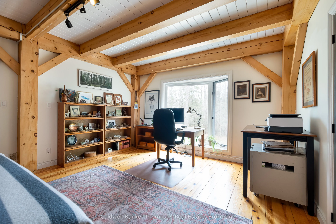
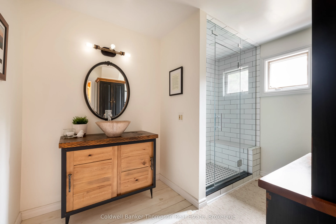
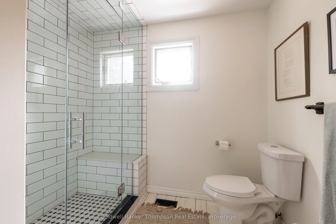
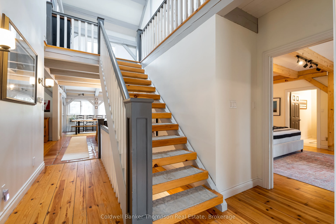
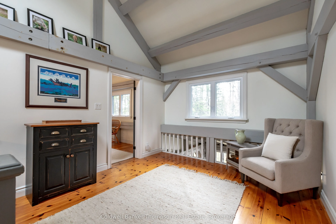
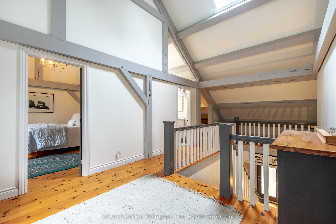
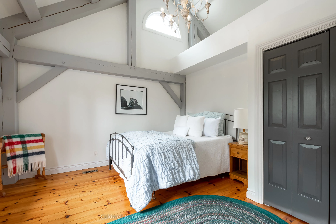
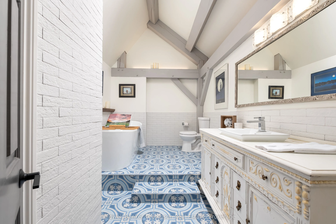
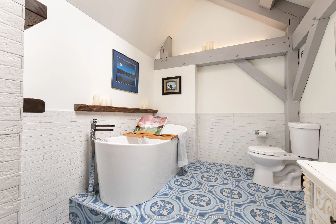
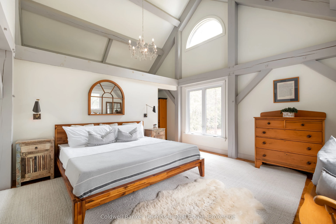
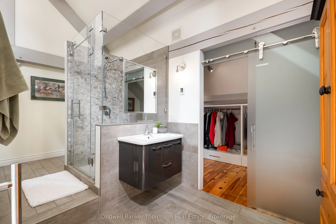
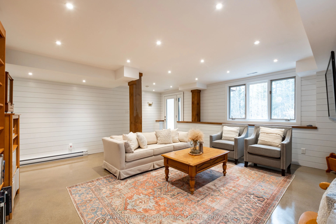
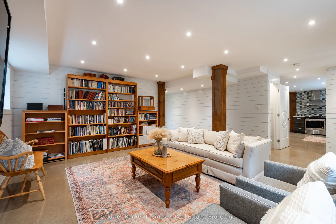
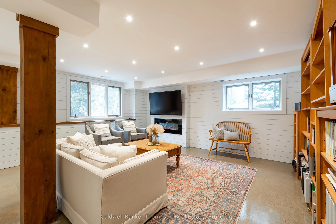
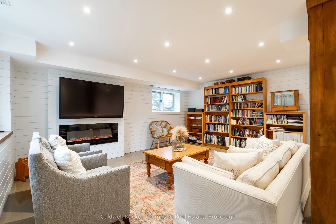
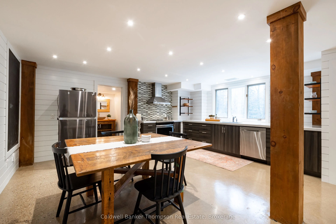
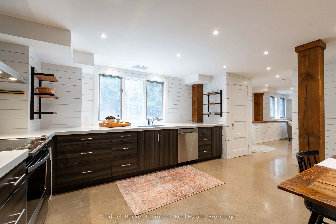
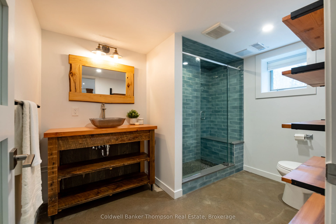
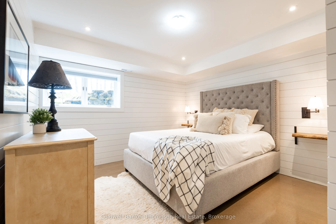
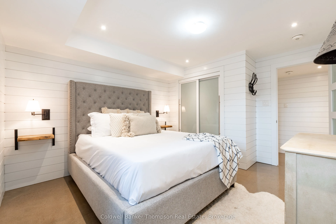
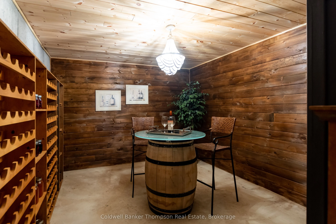
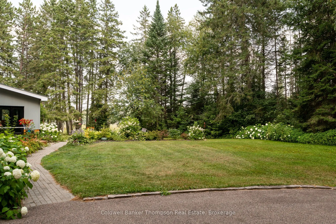
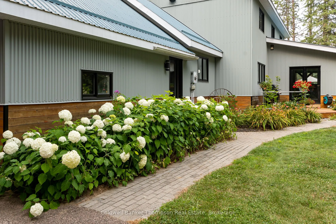
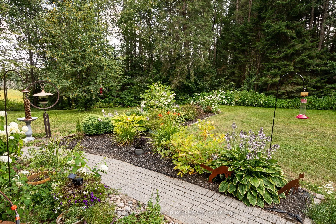
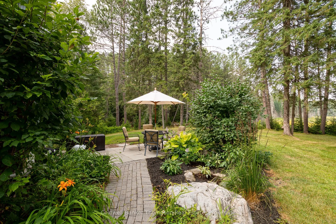
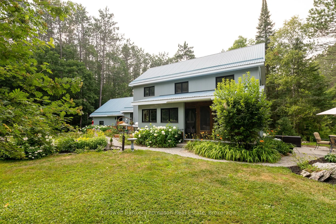
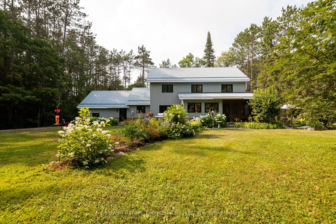
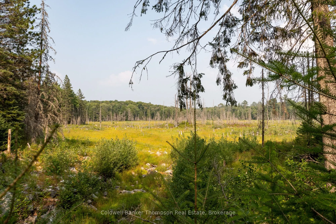
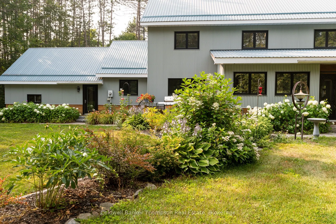
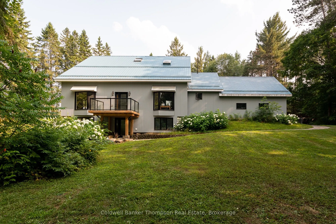
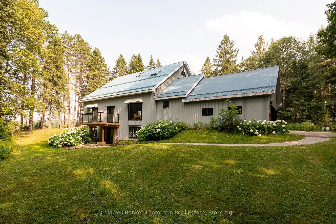
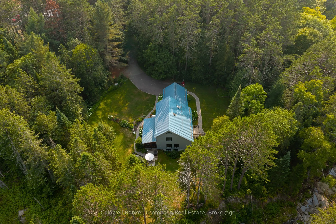
Ultimate privacy awaits! The driveway winds through the trees, revealing a home set on 5+ acres of mixed woods and beaver meadow. Though the pace of town feels far away, Huntsville's hospital and everyday essentials are just 10 minutes down the road. Expansive windows throughout the house draw your ...eye outward, framing shifting light, & the forest edge. The main floor centres around a kitchen built for people who cook, & for those who love to gather around them. Two oversized islands, dual stoves, and abundant storage make the kitchen equally practical and social, complemented by a pantry and a convenient 2-piece bath just off the space. Meals flow naturally into the bright dining area or the screened Muskoka Room, where the sounds of nature accompany quiet mornings or late-night conversations. A cozy reading nook sits off the kitchen, while beyond the dining area, an additional living space offers room to relax. The primary suite, also on the main floor, features a 3-piece ensuite with a glass walk-in shower and built-in bench. Upstairs, two guest bedrooms each bring their own appeal: one with a heated-floor ensuite, the other steps from a 4-piece bath with a deep soaker tub. Laundry on this level adds everyday convenience. The lower level houses an in-law suite, complete with a full eat-in kitchen, cozy living room with electric fireplace, bedroom, and 3-piece bath, ideal for extended family or even small wellness retreats. A spacious storage room keeps seasonal essentials organized and out of sight. Practical features include a forced-air propane furnace, central air, drilled well, septic, wired-in generator, and curbside waste collection. For water enthusiasts, the Big East River is a short walk away for paddling or fishing, and a public boat launch on Harp Lake is just two minutes by car. This property blends quiet moments, nature's rhythm, and the comfort of nearby amenities, offering effortless Muskoka living in an exceptionally private setting.