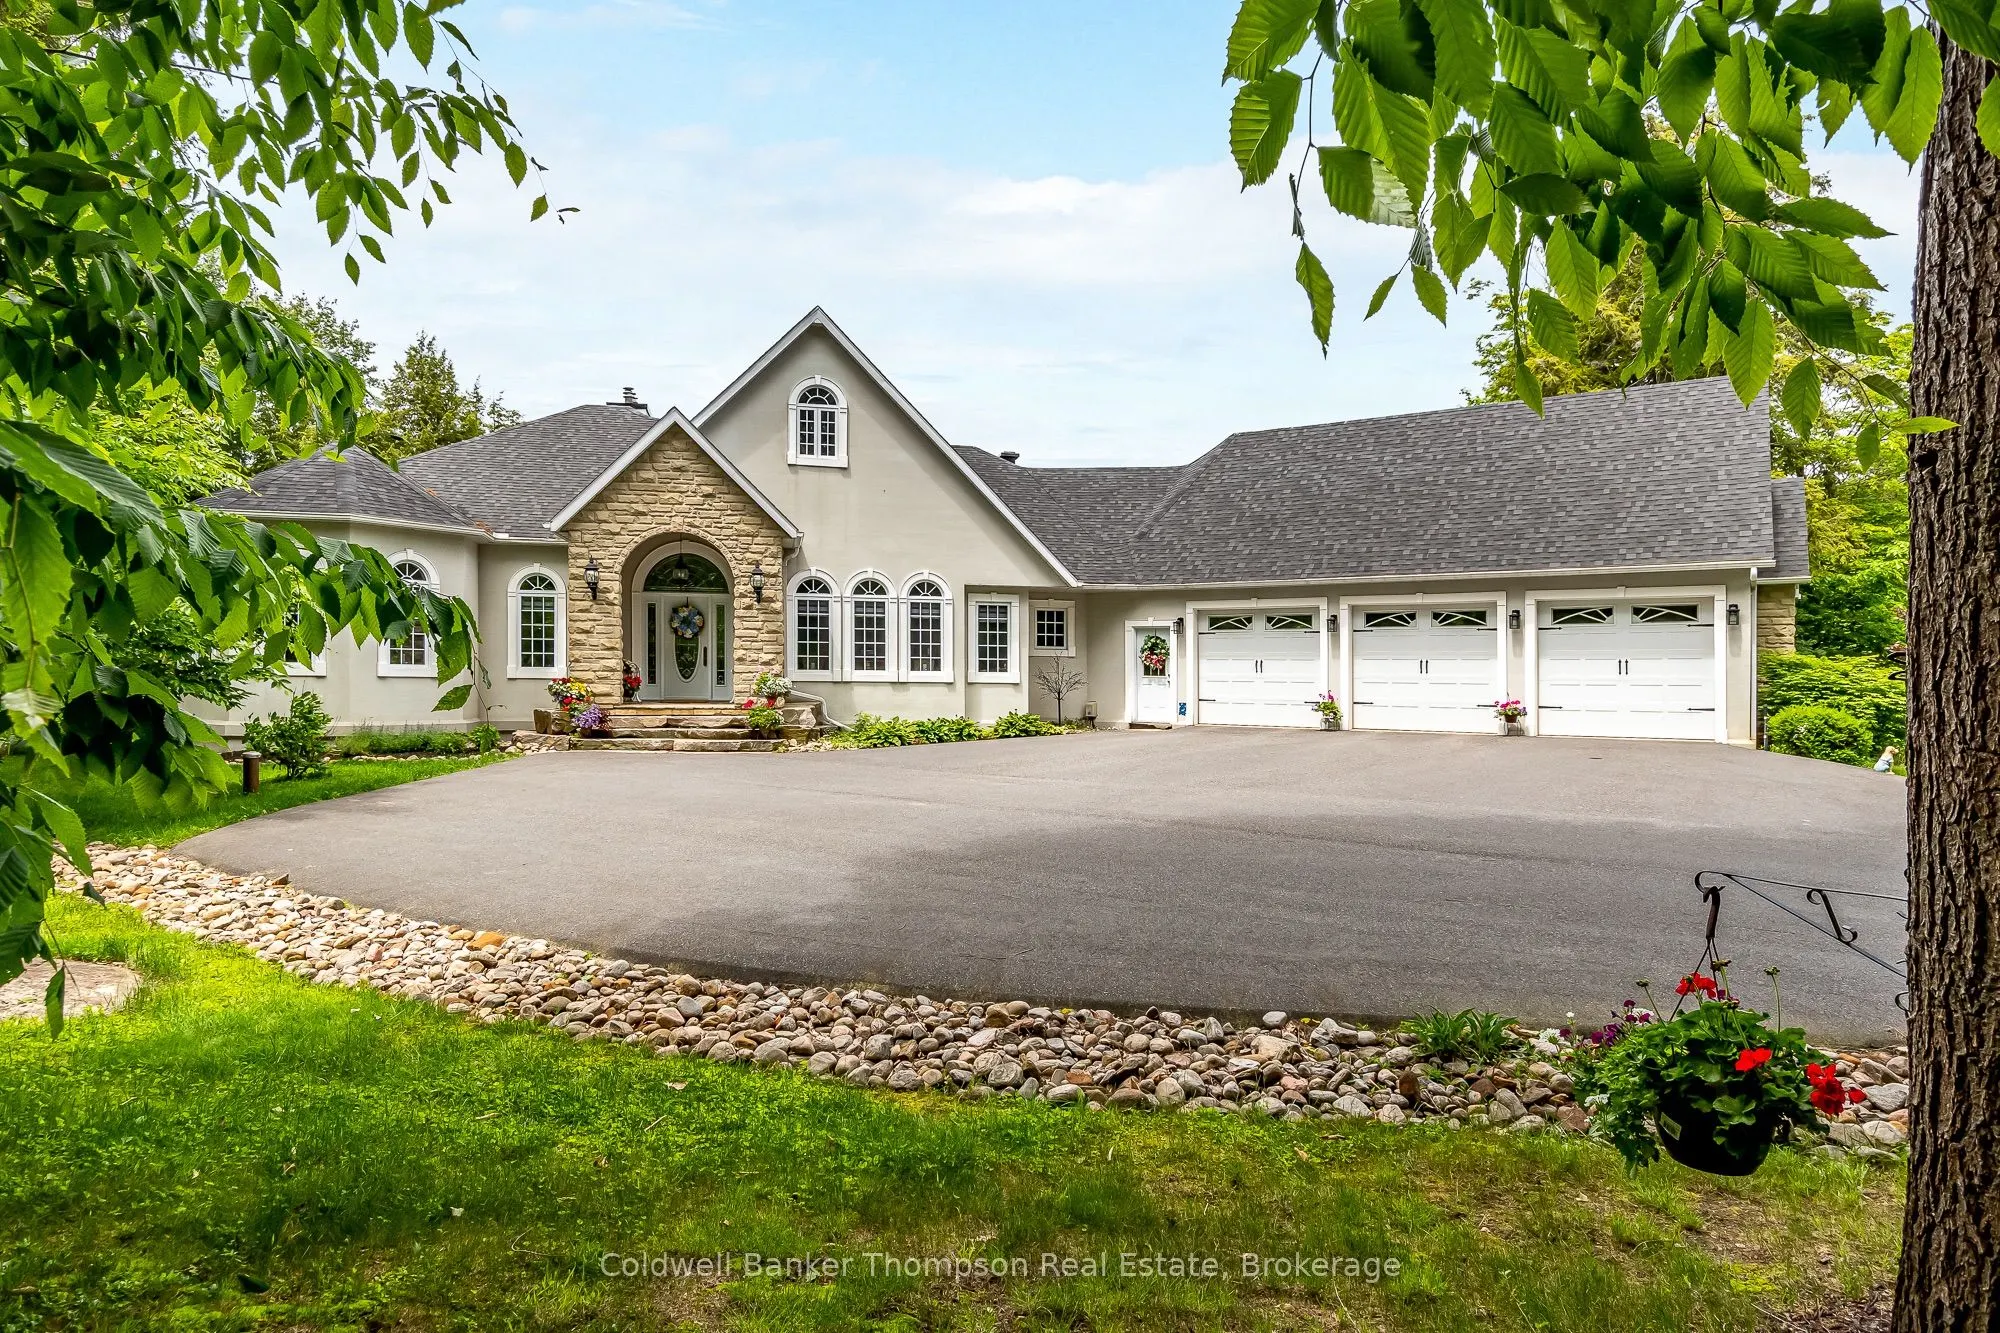
Sign In or Create a Free Account to see full details of this property
Key Facts
Key facts for 87 Deerfoot Trail
Property Type
House, Bungalow
Parking
Attached 3 garage, 6 parking
MLS #
X14129582
Size
2500-3000 sqft
Basement
Finished with Walk-Out,Full
Listed on
2026-10-29
Lot size
204 x 326.15
Tax
$8,470.08 /yr
Days on Market
1
Approximate Age
16-30
Maintenance Fee
-
Description
Nestled in the prestigious Woodland Heights community, this sprawling executive bungalow offers a biologically treated, swimmable pond. The home's beautiful curb appeal is complemented by meticulously maintained, park-like grounds, complete with an irrigation system. Built with an ICF foundation, th...is home features radiant in-floor heating throughout, including in the spacious triple car garage. Upon entering the main floor, you are greeted by a grand foyer that offers views through the house to oversized windows, which perfectly frame the picturesque pond. The main level, with 10ft ceilings, features a formal dining room, & an eat-in kitchen, and a great room with 14ft ceilings. The kitchen boasts stunning cabinetry, granite countertops, & high-end SS appliances. A walkout to the deck from the kitchen provides the perfect spot for BBQing with a convenient propane hookup. This floor also houses a dedicated office, ideal for those working from home, & a guest powder room. The luxurious primary suite is a private retreat, complete with a cozy fireplace, a generous walk-in closet, & an expansive ensuite featuring an oversized tile & glass steam shower. Additionally, the main floor includes a well-appointed laundry room that doubles as a mudroom, with inside entry from the garage. The lower level of this home, with 9ft ceilings, is designed for entertainment & relaxation. It features 3 spacious bedrooms, 2 of which share a Jack & Jill style washroom. An expansive rec room currently accommodates a pool table, dart board, theatre-style tiered seating, & a projector screen, creating the ultimate entertainment space. This room leads to a beautiful sunroom, offering serene views of the grounds. The lower level also includes a 2nd fully equipped kitchen, another full washroom, & a sauna. A dedicated workshop & abundant storage space ensure that every need is met. This beautiful executive home truly has everything, combining elegance & comfort in a stunning natural setting.
Full Property Details
Interior
Bedrooms
1
Bedrooms Plus
3
Total Bedrooms
4
Washrooms
4
Square Footage
2500-3000 sqft
Basement
Finished with Walk-Out,Full
Heating Source
Propane
Heating Fuel
Radiant
Air Conditioning
Other
Family Room
Yes
Kitchens
1
Kitchens Plus
1
Total Kitchens
2
Fireplace Features
Yes
Bedrooms
1
Bedrooms Plus
3
Total Bedrooms
4
Washrooms
4
Square Footage
2500-3000 sqft
Basement
Finished with Walk-Out,Full
Heating Source
Propane
Heating Fuel
Radiant
Air Conditioning
Other
Family Room
Yes
Kitchens
1
Kitchens Plus
1
Total Kitchens
2
Fireplace Features
Yes
Exterior
Depth
326.15
Front
203.67
Acreage
.50-1.99
Driveway
Inside Entry
Lot Size
204 x 326.15 ft
Pool
None
Waterfront
None
Parking Spaces
6
Total Parking Spaces
9.00
Parking Description
Attached
Garage Spaces
3
Zoning
RR
Depth
326.15
Front
203.67
Acreage
.50-1.99
Driveway
Inside Entry
Lot Size
204 x 326.15 ft
Pool
None
Waterfront
None
Parking Spaces
6
Total Parking Spaces
9.00
Parking Description
Attached
Garage Spaces
3
Zoning
RR
Building Description
Style
Bungalow
Home Type
House
Subtype
Detached
Year Built
16-30
Property Orientation
West
Exterior Finish
Stucco (Plaster),Stone
Sewers
Septic
Water Supply
Well
Possession Date
No Data
Style
Bungalow
Home Type
House
Subtype
Detached
Year Built
16-30
Property Orientation
West
Exterior Finish
Stucco (Plaster),Stone
Sewers
Septic
Water Supply
Well
Possession Date
No Data
Community
Community
Brunel
Community
Brunel
Taxes & Fees
Taxes
$8,470.08 /yr
Tax Year
2026
Occupancy
Owner
Taxes
$8,470.08 /yr
Tax Year
2026
Occupancy
Owner
Room Types
Bedroom
-
Dimensions 14.83 x 15.09 feet
223.78 sqft
Bedroom
-
Dimensions 18.83 x 13.25 feet
249.5 sqft
Bedroom
-
Dimensions 20.93 x 19.09 feet
399.55 sqft
Breakfast
-
Dimensions 13.58 x 11.15 feet
151.42 sqft
Dining Room
-
Dimensions 15.85 x 14.57 feet
230.93 sqft
Foyer
-
Dimensions 10.17 x 11.68 feet
118.79 sqft
Kitchen
-
Dimensions 14.76 x 18.34 feet
270.7 sqft
Laundry
-
Dimensions 15.49 x 18.57 feet
287.65 sqft
Living Room
-
Dimensions 14.83 x 20.93 feet
310.39 sqft
Office
-
Dimensions 14.4 x 15.91 feet
229.1 sqft
Primary Bedroom
-
Dimensions 15.85 x 19.75 feet
313.04 sqft
Recreation
-
Dimensions 21.26 x 41.99 feet
892.71 sqft
Similar Properties(No results)
Mortgage Calculator
Calculate your estimated monthly mortgage payment
Price
$1,449,900
$
%
%
Total cost of mortgage
$0
Monthly payment
By clicking Save, we will calculate your estimated mortgage for all properties using the saved values (down payment percentage, interest rate, and amortization).
The accuracy and applicability of this calculator are not guaranteed.