Sign In or Create a Free Account to see full details of this property
Key Facts
Key facts for 56 Natures Way
Property Type
House, Bungalow
Parking
Attached 3 garage, 5 parking
MLS #
X14085680
Size
3500-5000 sqft
Basement
Finished with Walk-Out
Listed on
2026-10-16
Lot size
130 x 596.18
Tax
$9,214.83 /yr
Days on Market
11
Approximate Age
6-15
Maintenance Fee
-
Description
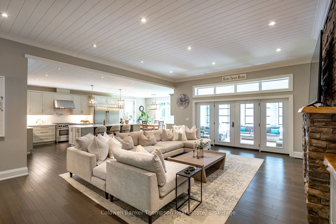
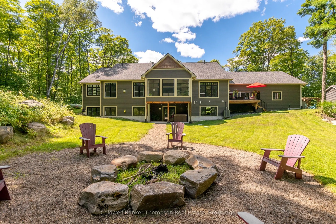
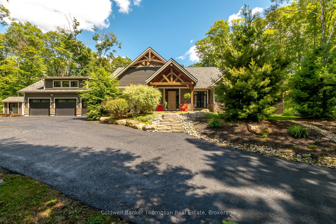
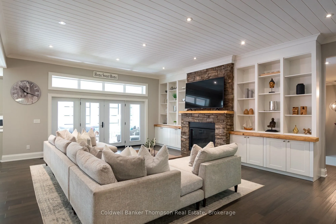
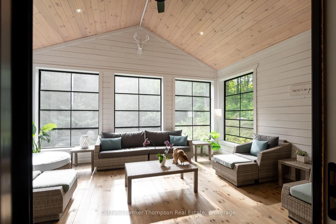
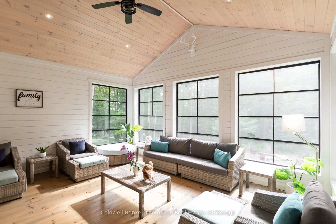
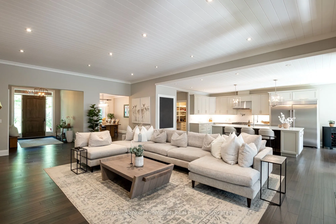
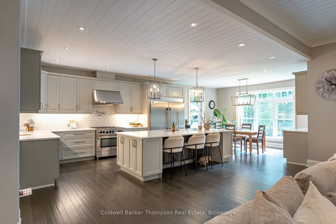
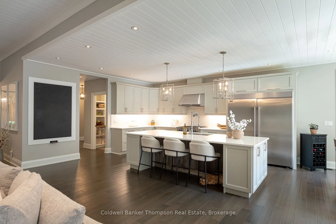
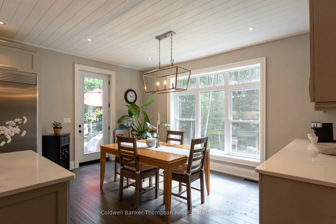
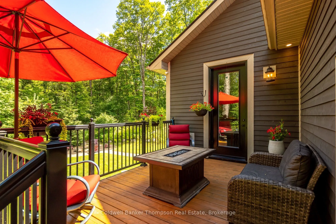
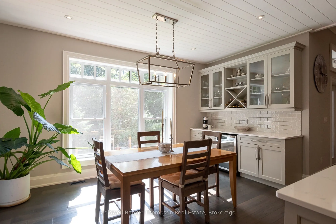
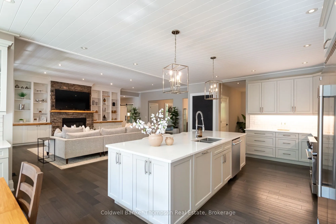
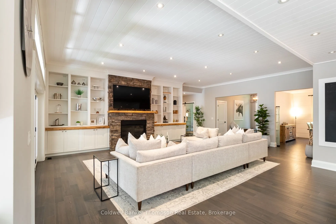
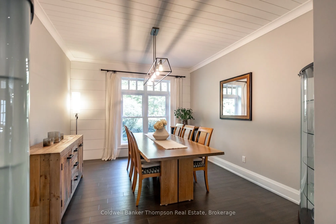
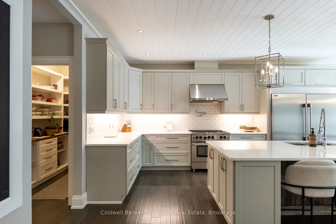
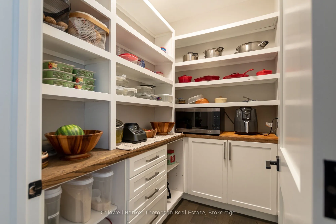
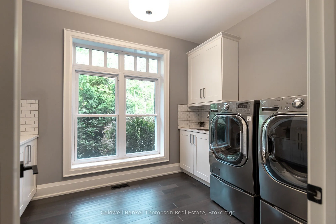
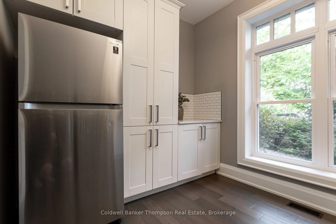
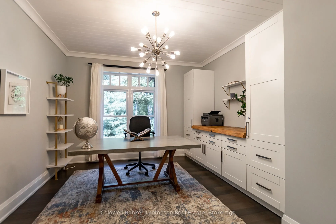
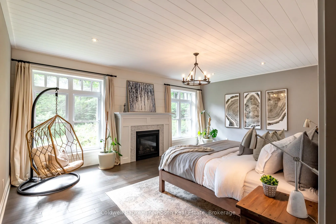
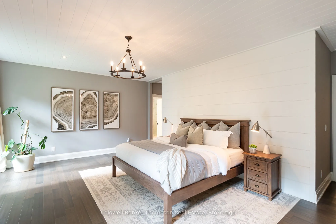
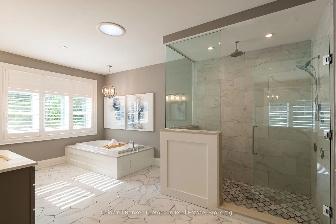
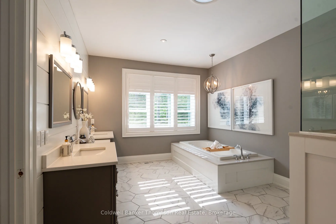
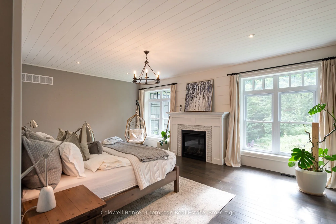
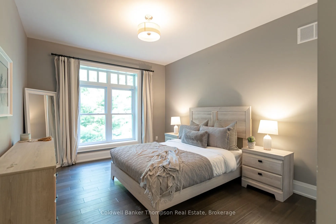
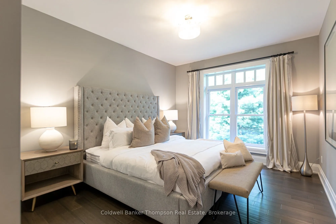
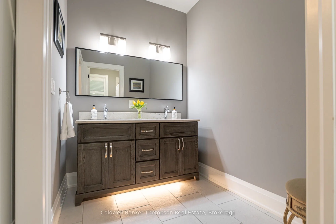
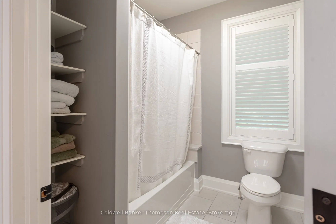
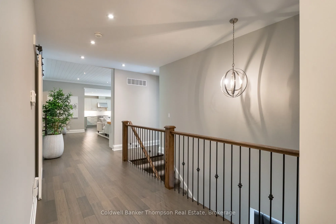
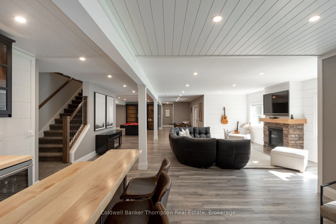
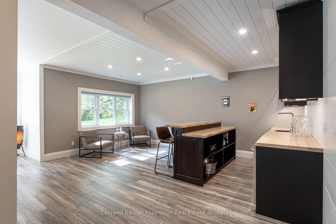
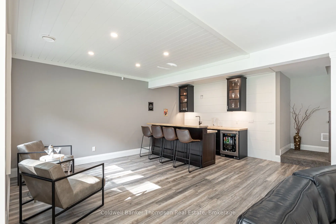
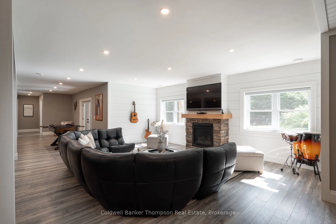
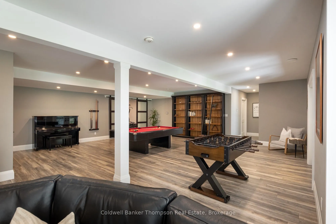
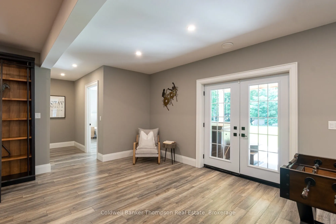
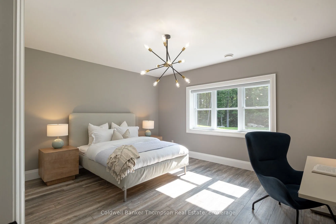
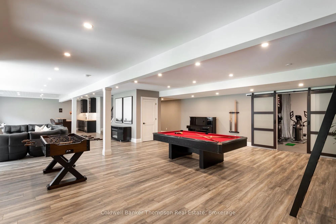
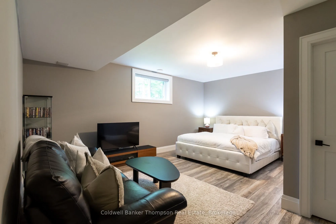
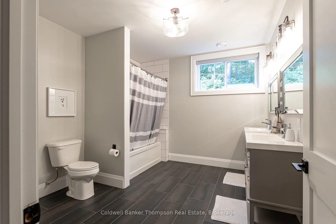
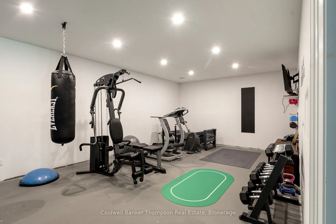
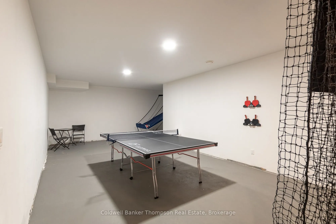
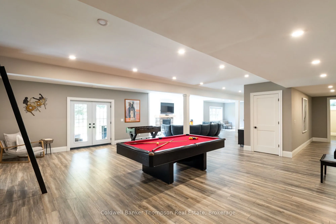
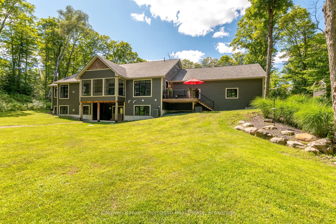
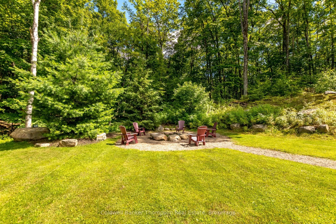
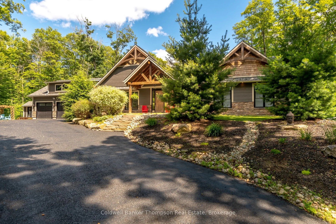
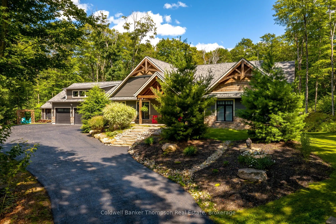
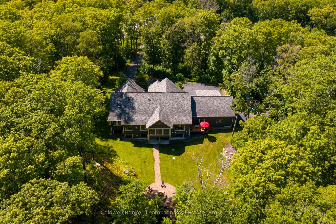
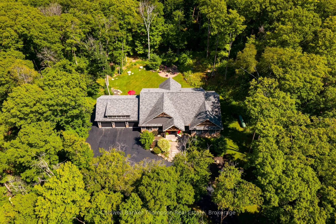
Experience luxury on a grand scale in this extraordinary estate located within the Woodland Heights community. Offering over 6,000 sq. ft. of beautifully finished living space, this sprawling bungalow with a finished walkout basement is designed to impress. Set on more than 5 acres, this remarkable ...property backs onto Woodland Heights' exclusive 140-acre private nature sanctuary featuring over 4 km of scenic trails.The home's impressive scale is evident throughout, with expansive principal rooms & refined finishes. The spectacular living room features a propane fireplace, while the bright sunroom overlooks the beautifully landscaped grounds. The chef's kitchen offers a spacious breakfast area, generous walk-in pantry tucked around the corner & access to the deck with propane hookup for your BBQ. The main level also includes a formal dining room, spacious laundry room, 2-piece powder room & mudroom with inside entry from the oversized triple-car garage with radiant in-floor heating. The private bedroom wing features a dedicated office, two guest bedrooms, a 5-piece bathroom & a luxurious primary suite complete with propane fireplace, spacious walk-in dressing room & spa-inspired 5-piece ensuite.The finished walkout lower level provides additional living space with radiant in-floor heating throughout, a large recreation room with bar, gym area, two guest bedrooms, another 5-piece bathroom & walkout access to the covered hot tub area. Beautifully landscaped grounds complement the home's distinguished presence, while features including a drilled well, propane forced-air furnace, boiler system for radiant in-floor heating, central air & hot water on demand, provide comfort throughout. Grand in scale, luxurious in every detail & surrounded by one of Muskoka's most beautiful natural settings, this is an exceptional residence designed for those who appreciate space, elegance & uncompromising quality.
Full Property Details
Interior
Bedrooms
3
Bedrooms Plus
2
Total Bedrooms
5
Washrooms
4
Square Footage
3500-5000 sqft
Basement
Finished with Walk-Out
Heating Source
Propane
Heating Fuel
Forced Air
Air Conditioning
Central Air
Family Room
Yes
Kitchens
1
Kitchens Plus
0
Total Kitchens
1
Fireplace Features
Yes
Bedrooms
3
Bedrooms Plus
2
Total Bedrooms
5
Washrooms
4
Square Footage
3500-5000 sqft
Basement
Finished with Walk-Out
Heating Source
Propane
Heating Fuel
Forced Air
Air Conditioning
Central Air
Family Room
Yes
Kitchens
1
Kitchens Plus
0
Total Kitchens
1
Fireplace Features
Yes
Exterior
Depth
596.18
Front
129.77
Acreage
5-9.99
Driveway
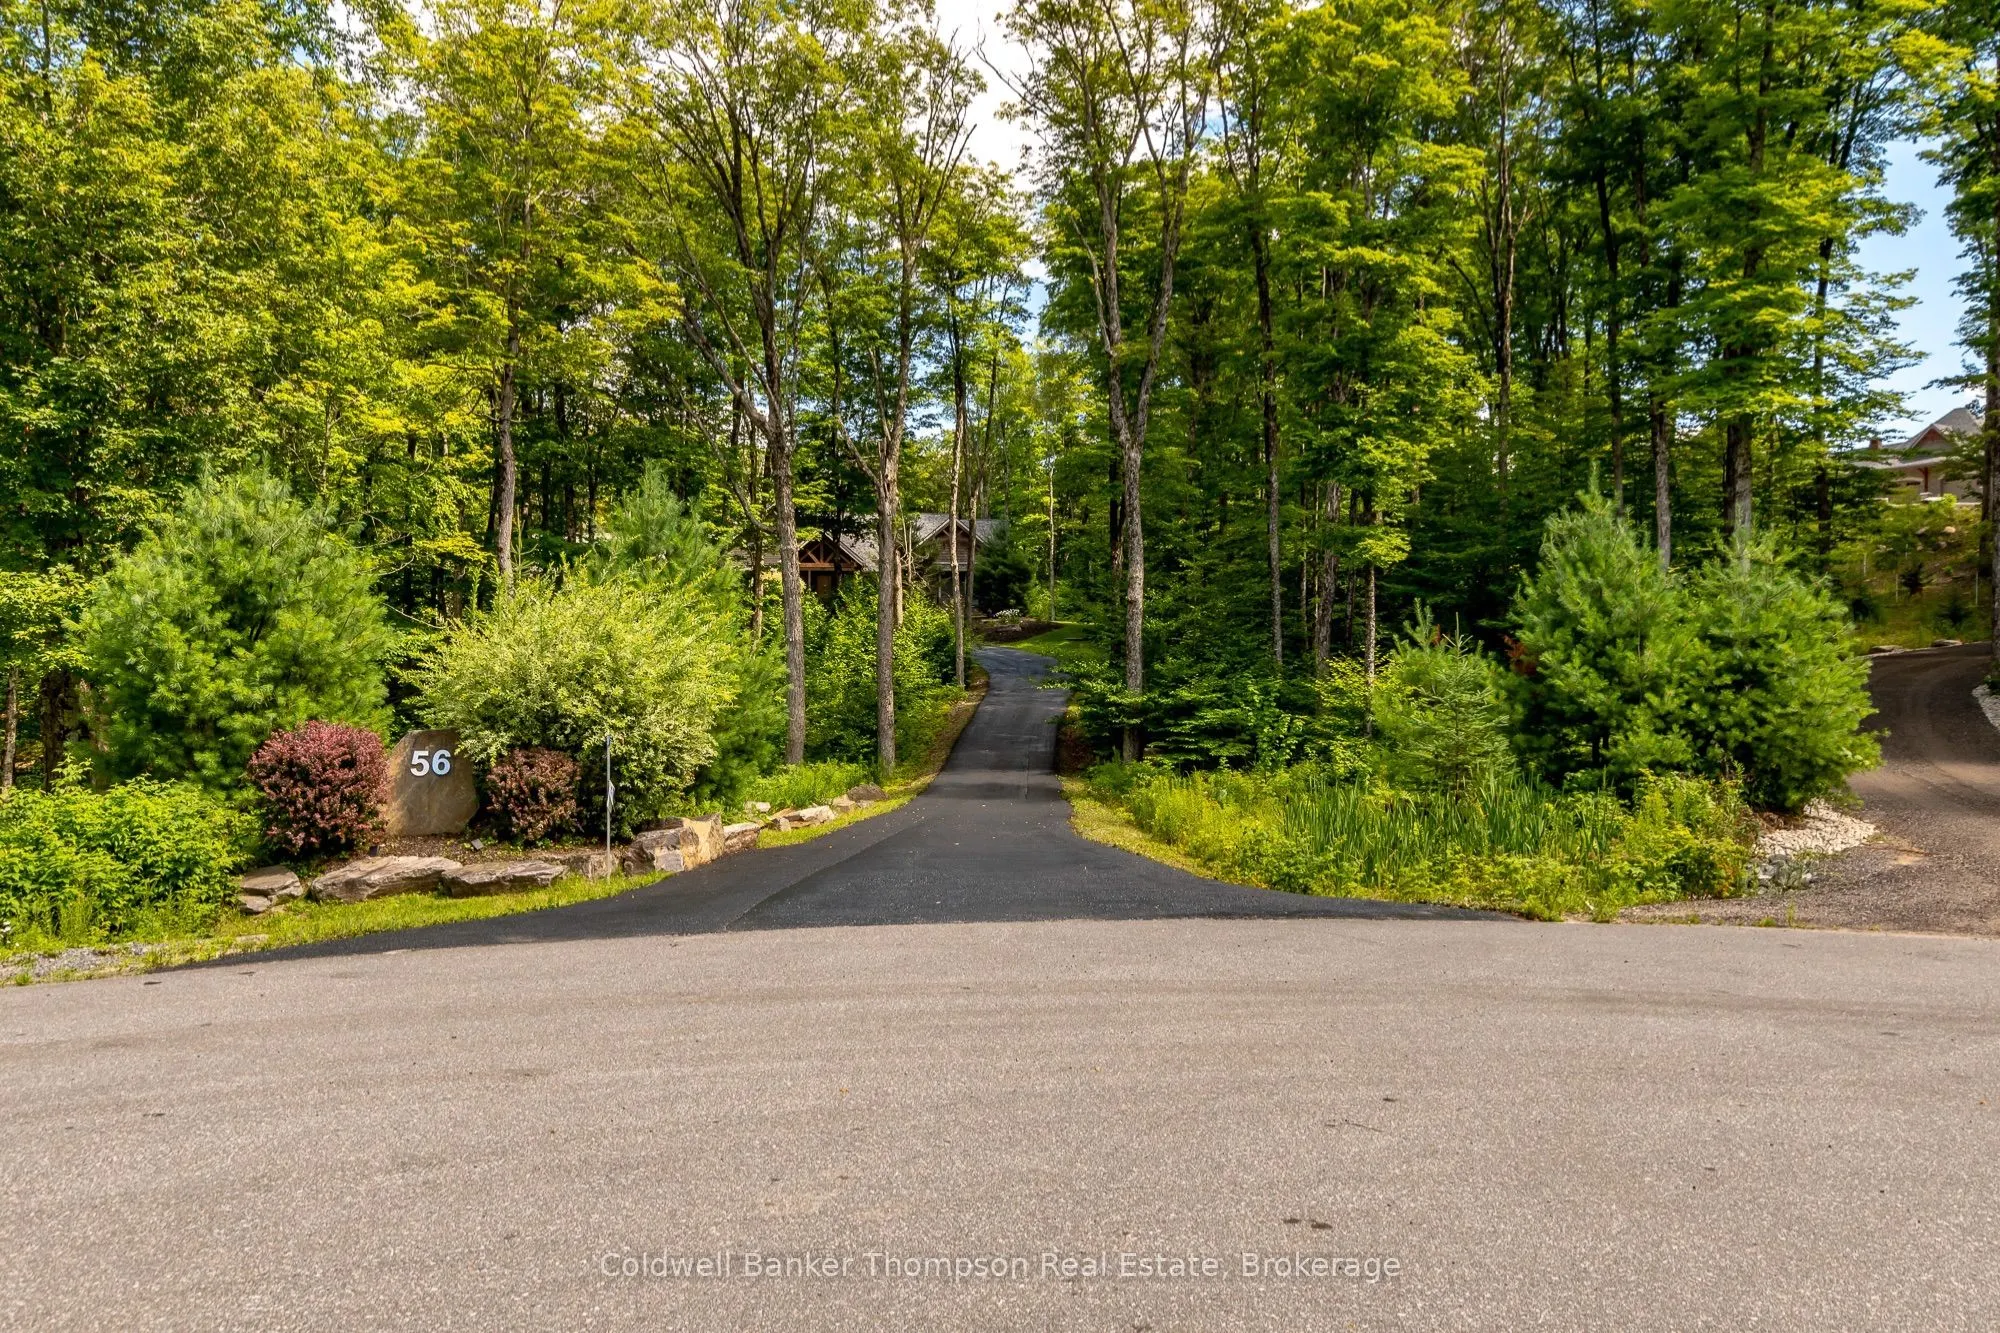
Private
Lot Size
130 x 596.18 ft
Pool
None
Waterfront
None
Parking Spaces
5
Total Parking Spaces
8.00
Parking Description
Attached
Garage Spaces
3
Zoning
RR (RR-0950)
Depth
596.18
Front
129.77
Acreage
5-9.99
Driveway
Private
Lot Size
130 x 596.18 ft
Pool
None
Waterfront
None
Parking Spaces
5
Total Parking Spaces
8.00
Parking Description
Attached
Garage Spaces
3
Zoning
RR (RR-0950)
Building Description
Style
Bungalow
Home Type
House
Subtype
Detached
Year Built
6-15
Property Orientation
West
Exterior Finish
Wood ,Stone
Sewers
Septic
Water Supply
Well
Possession Date
No Data
Style
Bungalow
Home Type
House
Subtype
Detached
Year Built
6-15
Property Orientation
West
Exterior Finish
Wood ,Stone
Sewers
Septic
Water Supply
Well
Possession Date
No Data
Community
Community
Brunel
Community
Brunel
Taxes & Fees
Taxes
$9,214.83 /yr
Tax Year
2026
Occupancy
Owner
Taxes
$9,214.83 /yr
Tax Year
2026
Occupancy
Owner
Room Types
Bathroom
2 Pc Bath
Dimensions 3.58 x 6.4 feet
22.91 sqft
Bedroom
-
Dimensions 11.42 x 16.24 feet
185.46 sqft
Bedroom
-
Dimensions 11.48 x 16.14 feet
185.29 sqft
Breakfast
-
Dimensions 15.98 x 8.4 feet
134.23 sqft
Dining Room
-
Dimensions 11.58 x 13.81 feet
159.92 sqft
Foyer
-
Dimensions 7.81 x 13.98 feet
109.18 sqft
Kitchen
-
Dimensions 15.98 x 19.49 feet
311.45 sqft
Laundry
-
Dimensions 11.75 x 8.4 feet
98.7 sqft
Living Room
-
Dimensions 19.55 x 26.48 feet
517.68 sqft
Mud Room
-
Dimensions 11.75 x 8.4 feet
98.7 sqft
Office
-
Dimensions 12.3 x 13.91 feet
171.09 sqft
Sunroom
-
Dimensions 17.81 x 14.24 feet
253.61 sqft
Similar Properties(No results)
Mortgage Calculator
Calculate your estimated monthly mortgage payment
Price
$2,499,900
$
%
%
Total cost of mortgage
$0
Monthly payment
By clicking Save, we will calculate your estimated mortgage for all properties using the saved values (down payment percentage, interest rate, and amortization).
The accuracy and applicability of this calculator are not guaranteed.