Sign In or Create a Free Account to see full details of this property
Key Facts
Key facts for 536 SPRINGFIELD Road
Property Type
House, Bungalow-Raised
Parking
None 0 garage, 4 parking
MLS #
X14079776
Size
3000-3500 sqft
Basement
Walk-Out,Finished
Listed on
2026-10-15
Lot size
264 x 411.0
Tax
$3,083 /yr
Days on Market
12
Approximate Age
New
Maintenance Fee
-
Description
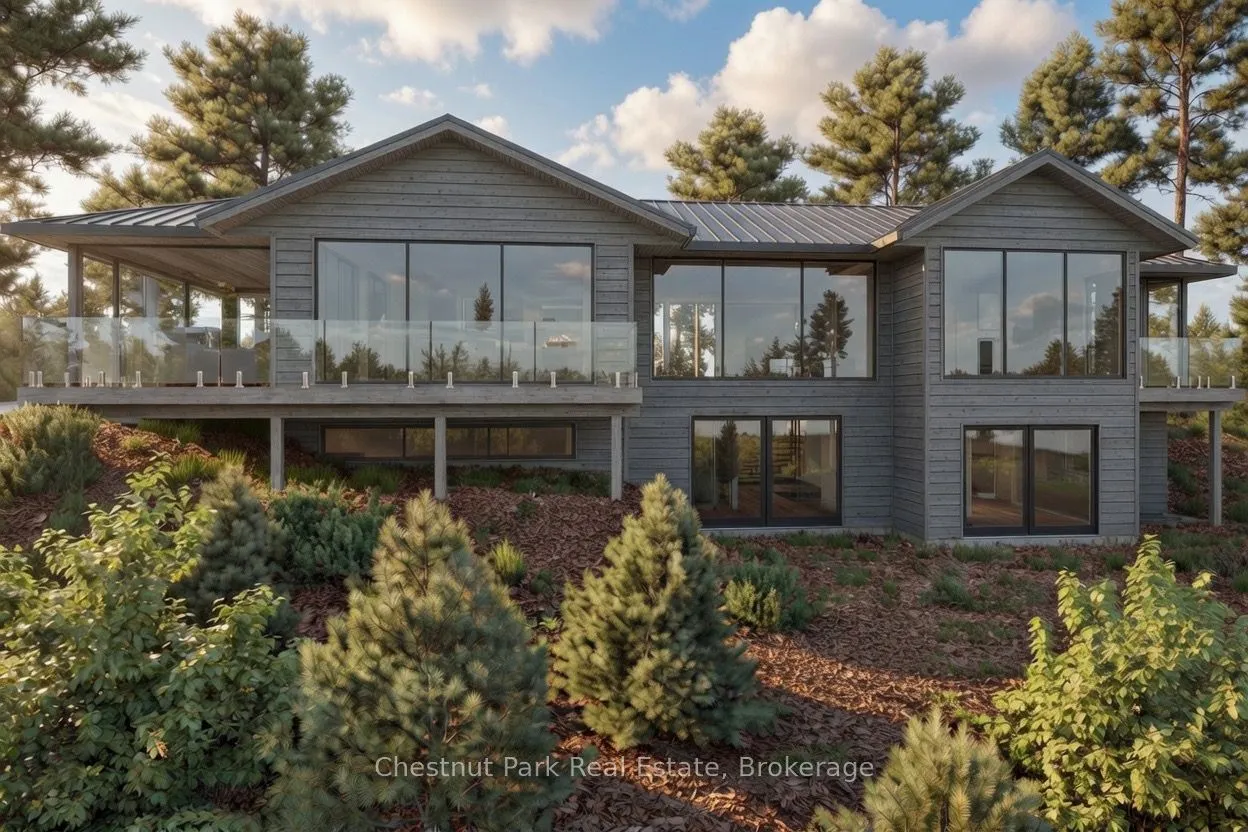
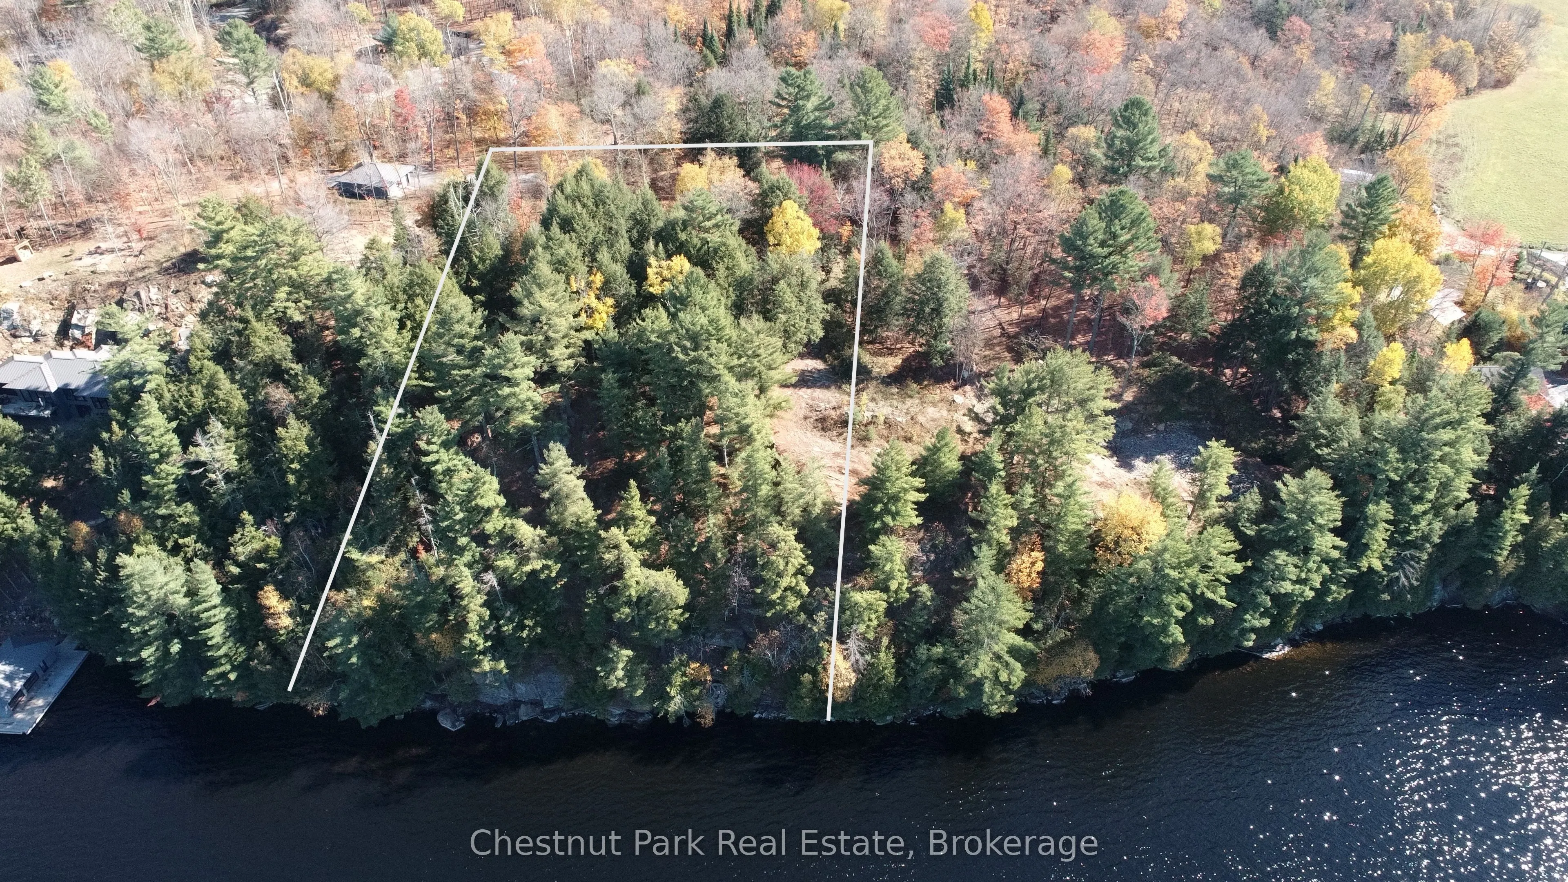
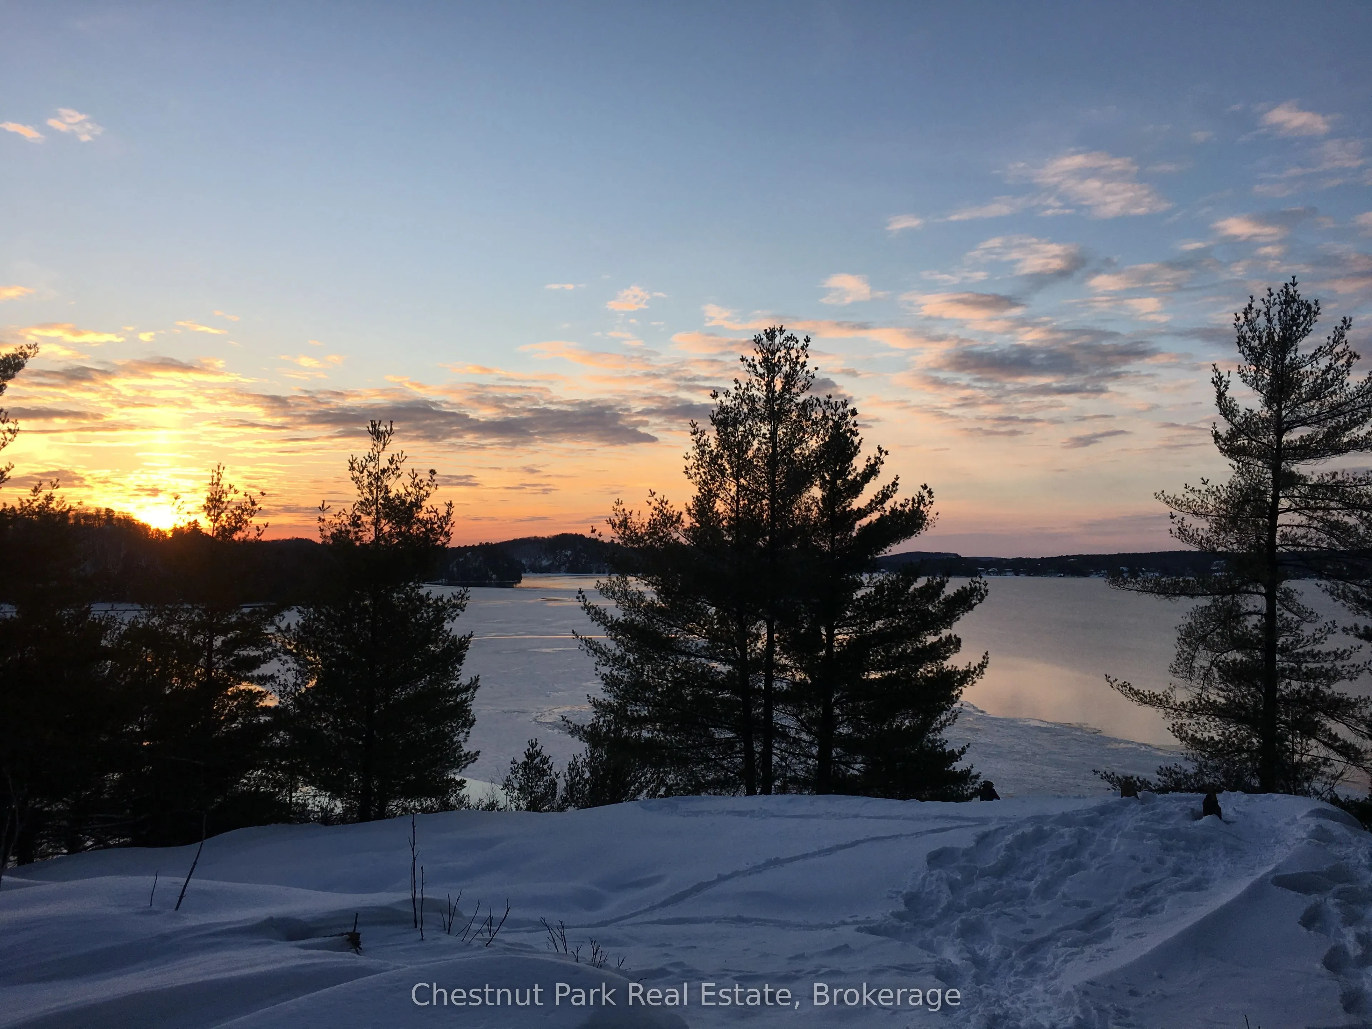
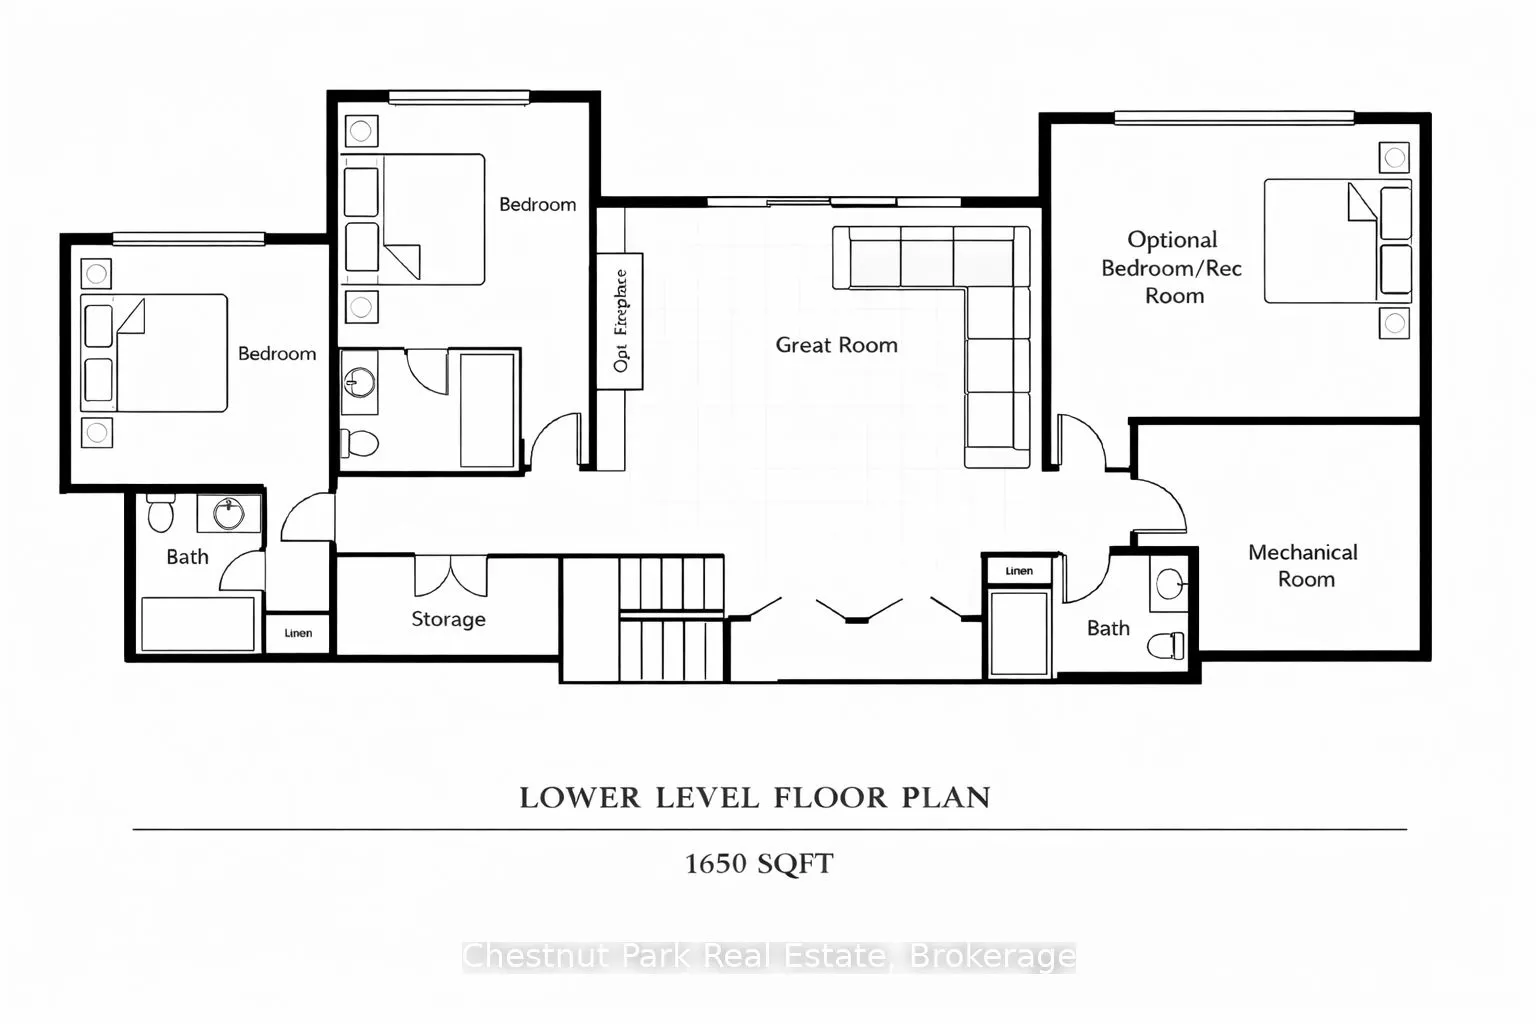
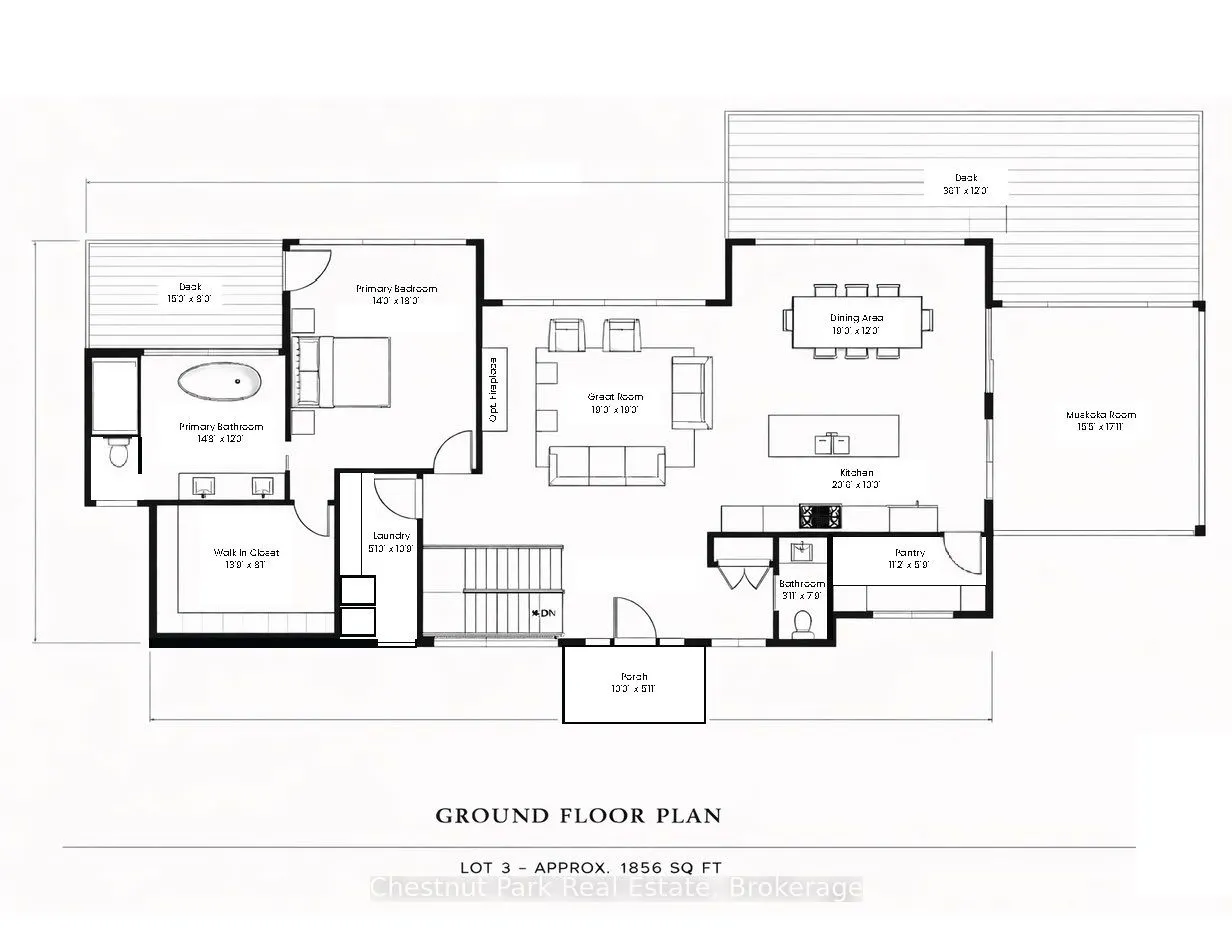
Stunning contemporary residence set on an elevated lot, offering breathtaking sunset views over Fairy Lake. A scenic drive through picturesque countryside leads to this private, beautifully treed 2.47-acre property, where a truly inspiring vista awaits. Thoughtfully designed to elevate everyday livi...ng, this 3,482 sq ft home features a luxurious primary suite and expansive spaces ideal for both relaxation and entertaining. Floor-to-ceiling windows and sleek glass railings frame uninterrupted lake views, allowing the natural beauty to be enjoyed from nearly every room. Step outside to a spacious deck overlooking the water, with broad granite steps leading to your private dock (included) along 264 feet of pristine shoreline, offering a desirable mix of shallow and deep water. This exceptional home will be custom-built upon purchase by a distinguished Muskoka builder, renowned for superior craftsmanship and meticulous attention to detail. Covered under the Tarion New Home Warranty. Price does not include HST.
Full Property Details
Interior
Bedrooms
1
Bedrooms Plus
2
Total Bedrooms
3
Washrooms
5
Square Footage
3000-3500 sqft
Basement
Walk-Out,Finished
Heating Source
Propane
Heating Fuel
Forced Air
Air Conditioning
Central Air
Family Room
No
Kitchens
1
Kitchens Plus
0
Total Kitchens
1
Fireplace Features
No
Bedrooms
1
Bedrooms Plus
2
Total Bedrooms
3
Washrooms
5
Square Footage
3000-3500 sqft
Basement
Walk-Out,Finished
Heating Source
Propane
Heating Fuel
Forced Air
Air Conditioning
Central Air
Family Room
No
Kitchens
1
Kitchens Plus
0
Total Kitchens
1
Fireplace Features
No
Exterior
Depth
411.0
Front
264.11
Acreage
2-4.99
Driveway
Other
Lot Size
264 x 411.0 ft
Pool
None
Waterfront
None
Parking Spaces
4
Total Parking Spaces
4.00
Parking Description
None
Garage Spaces
0
Zoning
SR-2
Depth
411.0
Front
264.11
Acreage
2-4.99
Driveway
Other
Lot Size
264 x 411.0 ft
Pool
None
Waterfront
None
Parking Spaces
4
Total Parking Spaces
4.00
Parking Description
None
Garage Spaces
0
Zoning
SR-2
Building Description
Style
Bungalow-Raised
Home Type
House
Subtype
Detached
Year Built
New
Property Orientation
West
Exterior Finish
Wood
Sewers
Septic
Water Supply
Well
Possession Date
No Data
Style
Bungalow-Raised
Home Type
House
Subtype
Detached
Year Built
New
Property Orientation
West
Exterior Finish
Wood
Sewers
Septic
Water Supply
Well
Possession Date
No Data
Community
Community
Brunel
Community
Brunel
Taxes & Fees
Taxes
$3,083 /yr
Tax Year
2025
Occupancy
Vacant
Taxes
$3,083 /yr
Tax Year
2025
Occupancy
Vacant
Room Types
Bathroom
-
Dimensions 14.67 x 11.48 feet
168.41 sqft
Similar Properties(No results)
Mortgage Calculator
Calculate your estimated monthly mortgage payment
Price
$3,700,000
$
%
%
Total cost of mortgage
$0
Monthly payment
By clicking Save, we will calculate your estimated mortgage for all properties using the saved values (down payment percentage, interest rate, and amortization).
The accuracy and applicability of this calculator are not guaranteed.