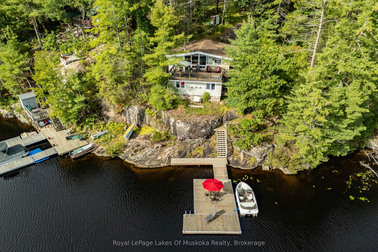
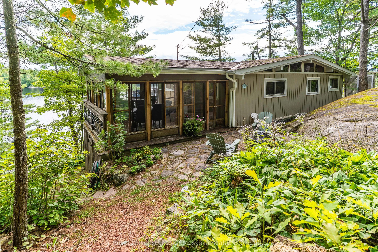
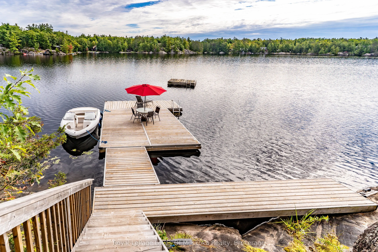
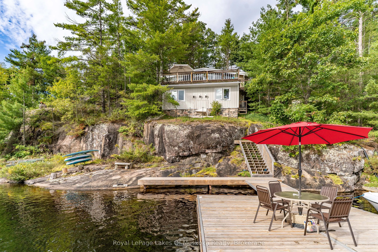
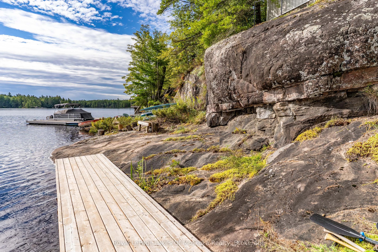
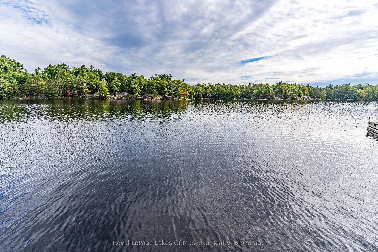
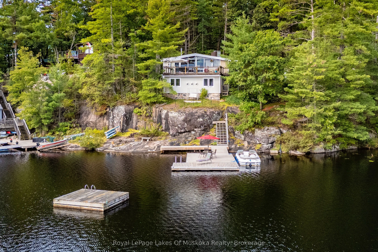
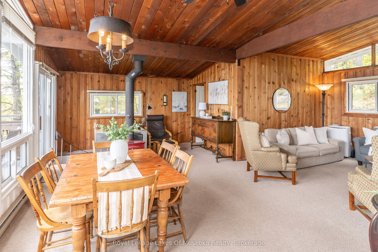
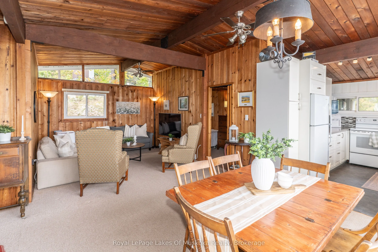
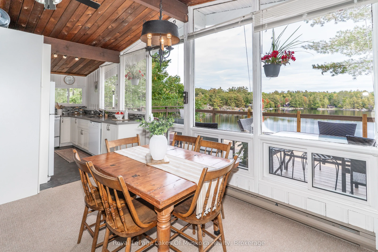
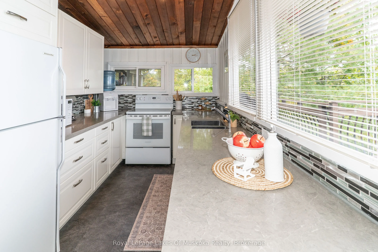
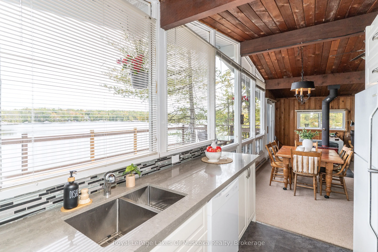
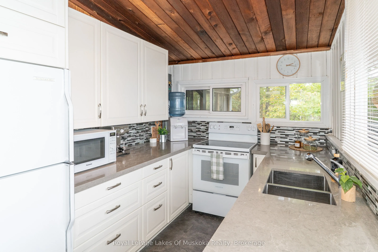
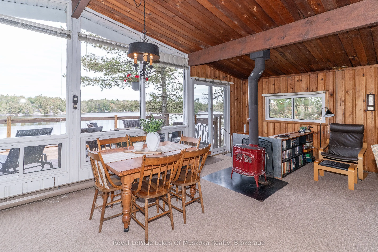
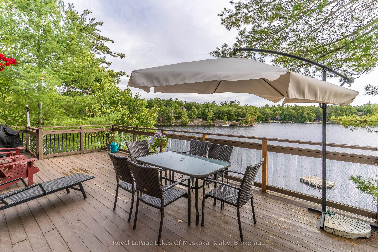
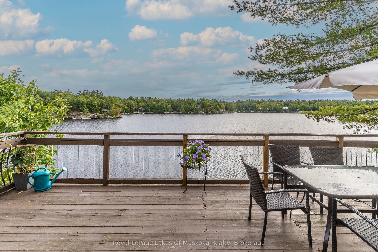
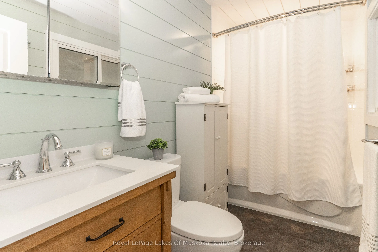
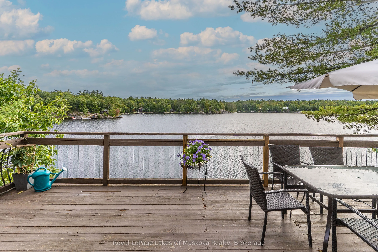
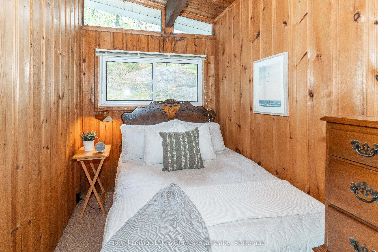
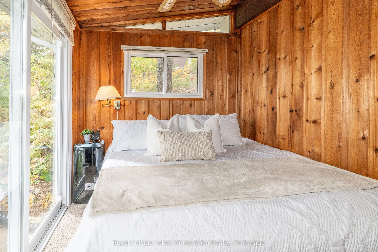
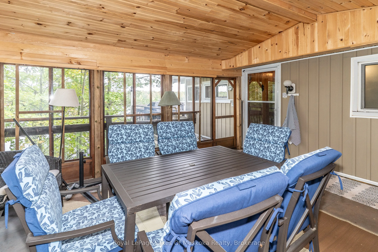
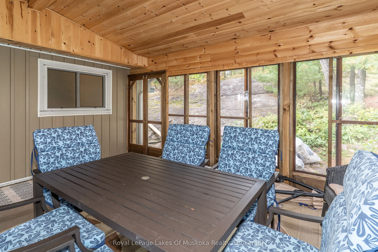
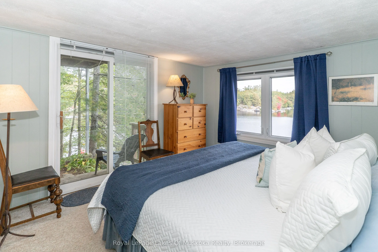
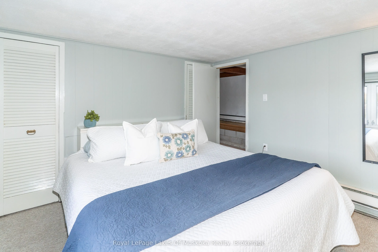
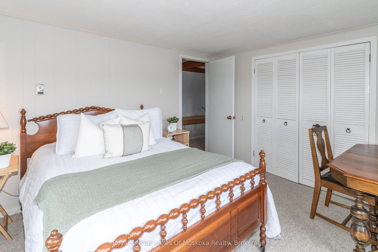
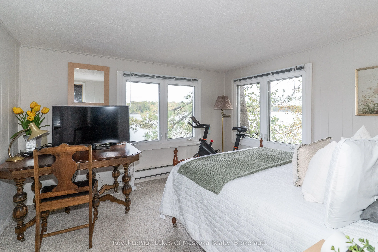
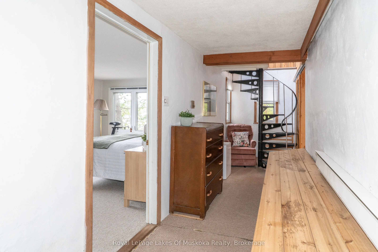
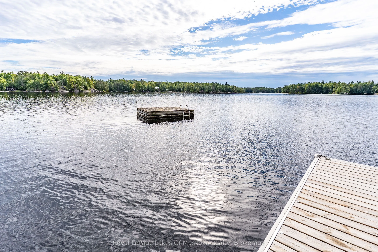
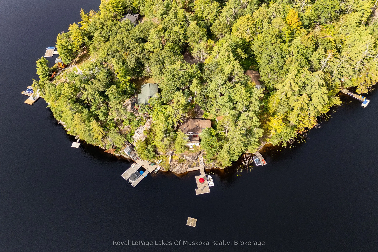
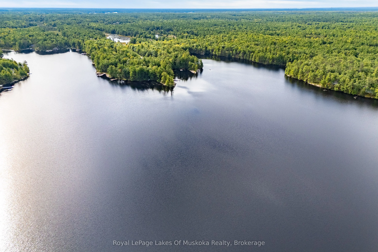
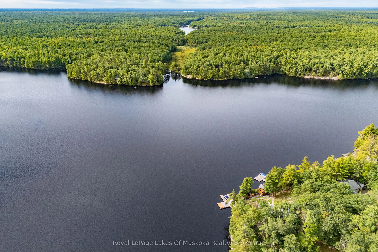
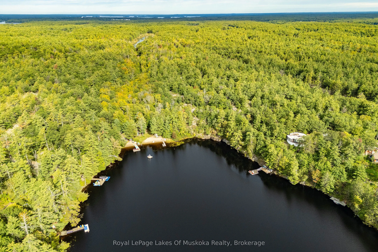
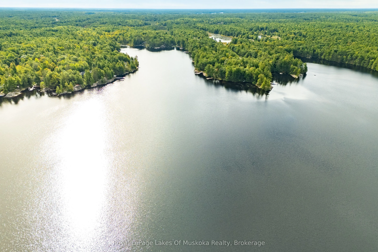
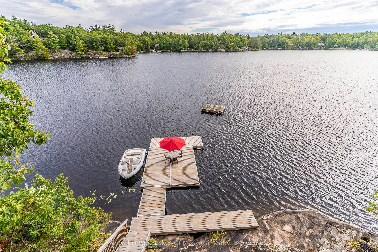
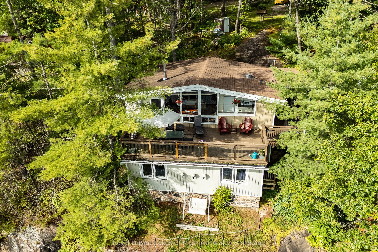
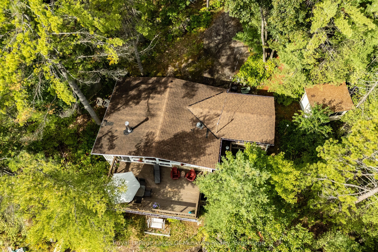
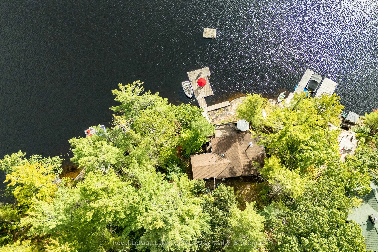
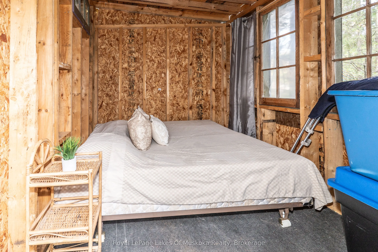
Silver Lake - Water's Edge Muskoka Cottage! Tastefully perched on a gorgeous granite outcropping, this updated 3-season retreat offers breathtaking, southeast lake views on rarely offered Silver Lake. Located just minutes from Gravenhurst and under 2 hours from the GTA, the property features 135 ft ...of natural granite shoreline on a 0.35-acre lot with deep water and a large floating dock for endless on-water fun. The bright, open-concept main floor features vaulted ceilings, an airtight wood stove for cozy evenings, a spacious living/dining area with a walkout to a full-width deck over the water, and a screened-in porch perfect for summer dining. Complete with an upgraded galley kitchen, 2 main-floor bedrooms, main-floor laundry, and an upgraded 4-piece bath. The lower level offers 2 additional spacious bedrooms with stunning lake views and a 2-piece bath. Additional highlights include a separate sleeping Bunkie, Ecoflo septic system, UV water filtration, and boating access into Gull Lake through the narrows. Seasonal municipal road access with potential for private winter maintenance. An excellent opportunity for a turn-key Muskoka cottage package on one of Muskoka's most desirable small lakes!
Full Property Details
Interior
Bedrooms
4
Total Bedrooms
4
Washrooms
2
Square Footage
700-1100 sqft
Basement
Partial Basement,Partially Finished
Heating Source
Electric
Heating Fuel
Baseboard
Air Conditioning
Window Unit
Family Room
No
Kitchens
1
Total Kitchens
1
Fireplace Features
Yes
Bedrooms
4
Total Bedrooms
4
Washrooms
2
Square Footage
700-1100 sqft
Basement
Partial Basement,Partially Finished
Heating Source
Electric
Heating Fuel
Baseboard
Air Conditioning
Window Unit
Family Room
No
Kitchens
1
Total Kitchens
1
Fireplace Features
Yes
Exterior
Depth
169.0
Front
135.0
Driveway
Private Double
Lot Size
135 x 169.0 ft
Pool
None
Waterfront
Direct
Parking Spaces
4
Total Parking Spaces
4.00
Parking Description
None
Garage Spaces
0
Zoning
RW-6D
Depth
169.0
Front
135.0
Driveway
Private Double
Lot Size
135 x 169.0 ft
Pool
None
Waterfront
Direct
Parking Spaces
4
Total Parking Spaces
4.00
Parking Description
None
Garage Spaces
0
Zoning
RW-6D
Building Description
Style
Bungalow
Home Type
House
Subtype
Detached
Property Orientation
East
Exterior Finish
Vinyl Siding
Sewers
Septic
Water Supply
Other
Possession Date
No Data
Style
Bungalow
Home Type
House
Subtype
Detached
Property Orientation
East
Exterior Finish
Vinyl Siding
Sewers
Septic
Water Supply
Other
Possession Date
No Data
Community
Community
Muskoka (S)
Community
Muskoka (S)
Taxes & Fees
Taxes
$3,978.60 /yr
Tax Year
2026
Occupancy
Owner
Taxes
$3,978.60 /yr
Tax Year
2026
Occupancy
Owner
Room Types
Bathroom
-
Dimensions 4 x 6.17 feet
24.68 sqft
Bathroom
-
Dimensions 9.91 x 4.92 feet
48.76 sqft
Bedroom
-
Dimensions 10.01 x 7.91 feet
79.18 sqft
Bedroom 2
-
Dimensions 10.01 x 6.27 feet
62.76 sqft
Bedroom 3
-
Dimensions 11.42 x 11.25 feet
128.48 sqft
Bedroom 4
-
Dimensions 11.25 x 11.75 feet
132.19 sqft
Kitchen
-
Dimensions 12.01 x 8.27 feet
99.32 sqft
Living Room
Combined w/Dining
Dimensions 23.43 x 11.68 feet
273.66 sqft
Other
-
Dimensions 15.09 x 12.99 feet
196.02 sqft
Other
-
Dimensions 7.41 x 4.99 feet
36.98 sqft
Sitting
-
Dimensions 8.17 x 7.25 feet
59.23 sqft
Similar Properties(No results)
Mortgage Calculator
Calculate your estimated monthly mortgage payment
Price
$924,900
$
%
%
Total cost of mortgage
$0
Monthly payment
By clicking Save, we will calculate your estimated mortgage for all properties using the saved values (down payment percentage, interest rate, and amortization).
The accuracy and applicability of this calculator are not guaranteed.