Sign In or Create a Free Account to see full details of this property
Key Facts
Key facts for 1130 Cedar Lane
Property Type
House, 1 1/2 Storey
Parking
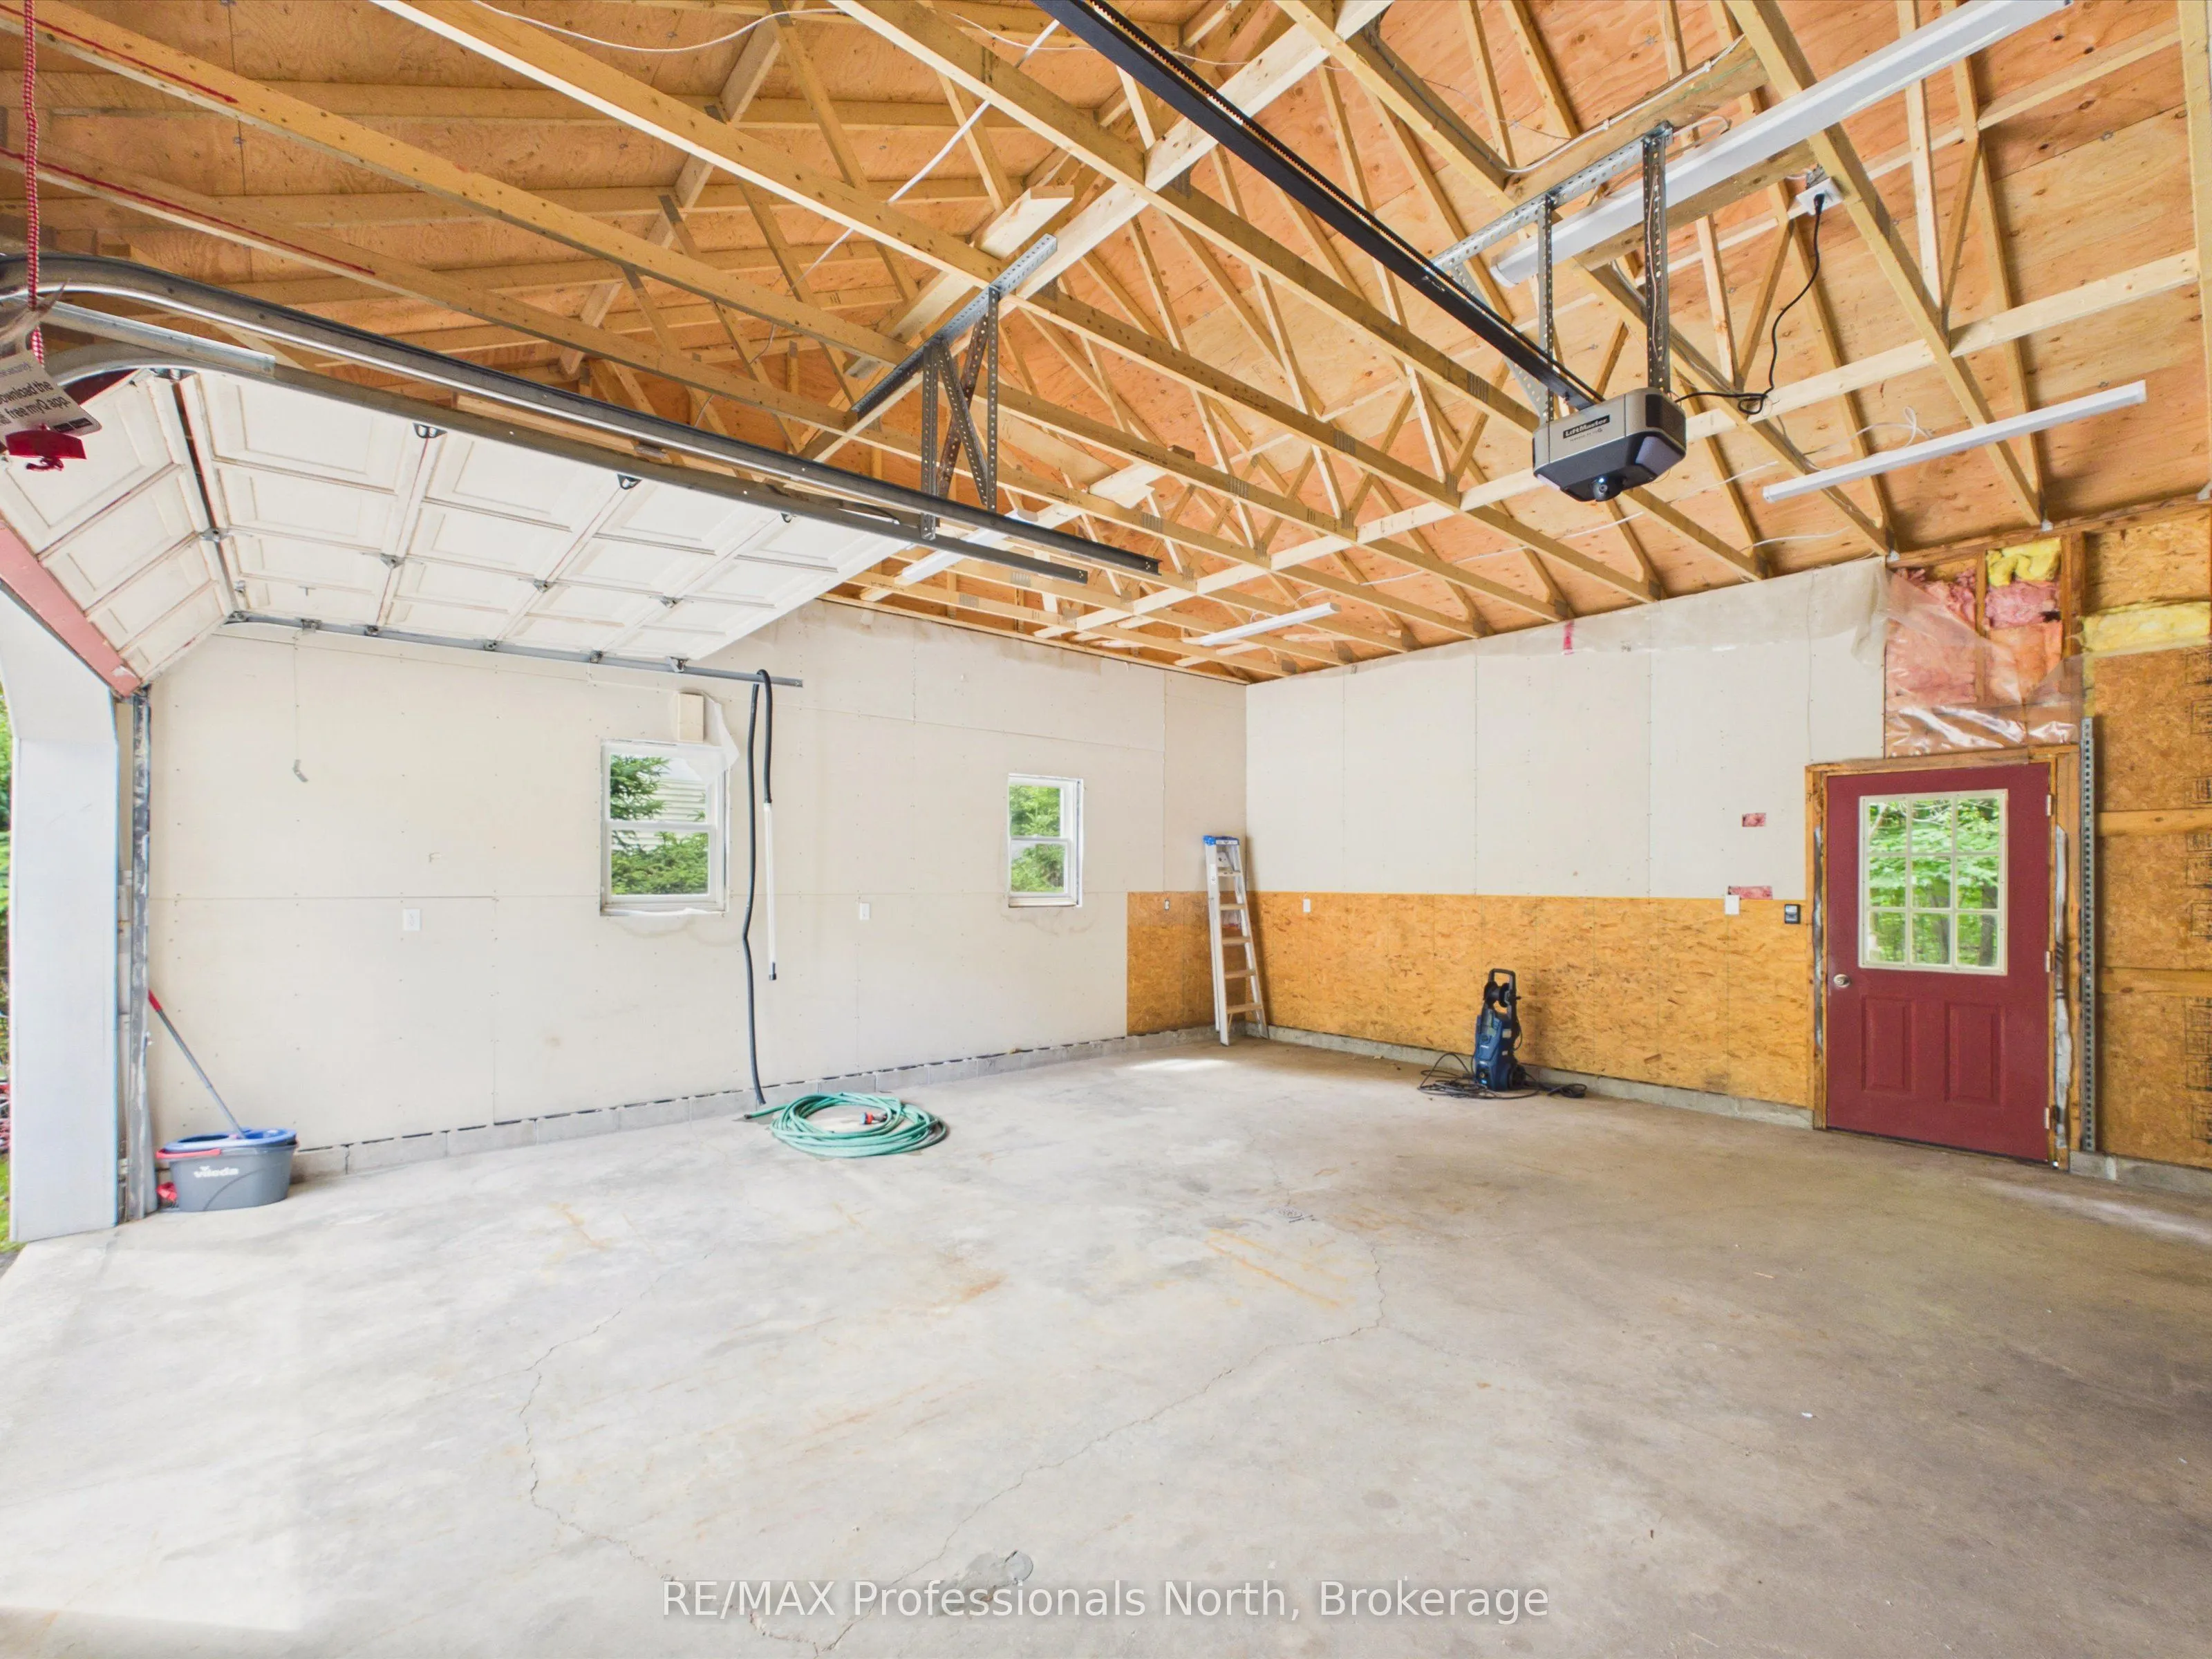
Attached 2 garage, 4 parking
MLS #
X14004244
Size
1500-2000 sqft
Basement
Full
Listed on
2026-09-22
Lot size
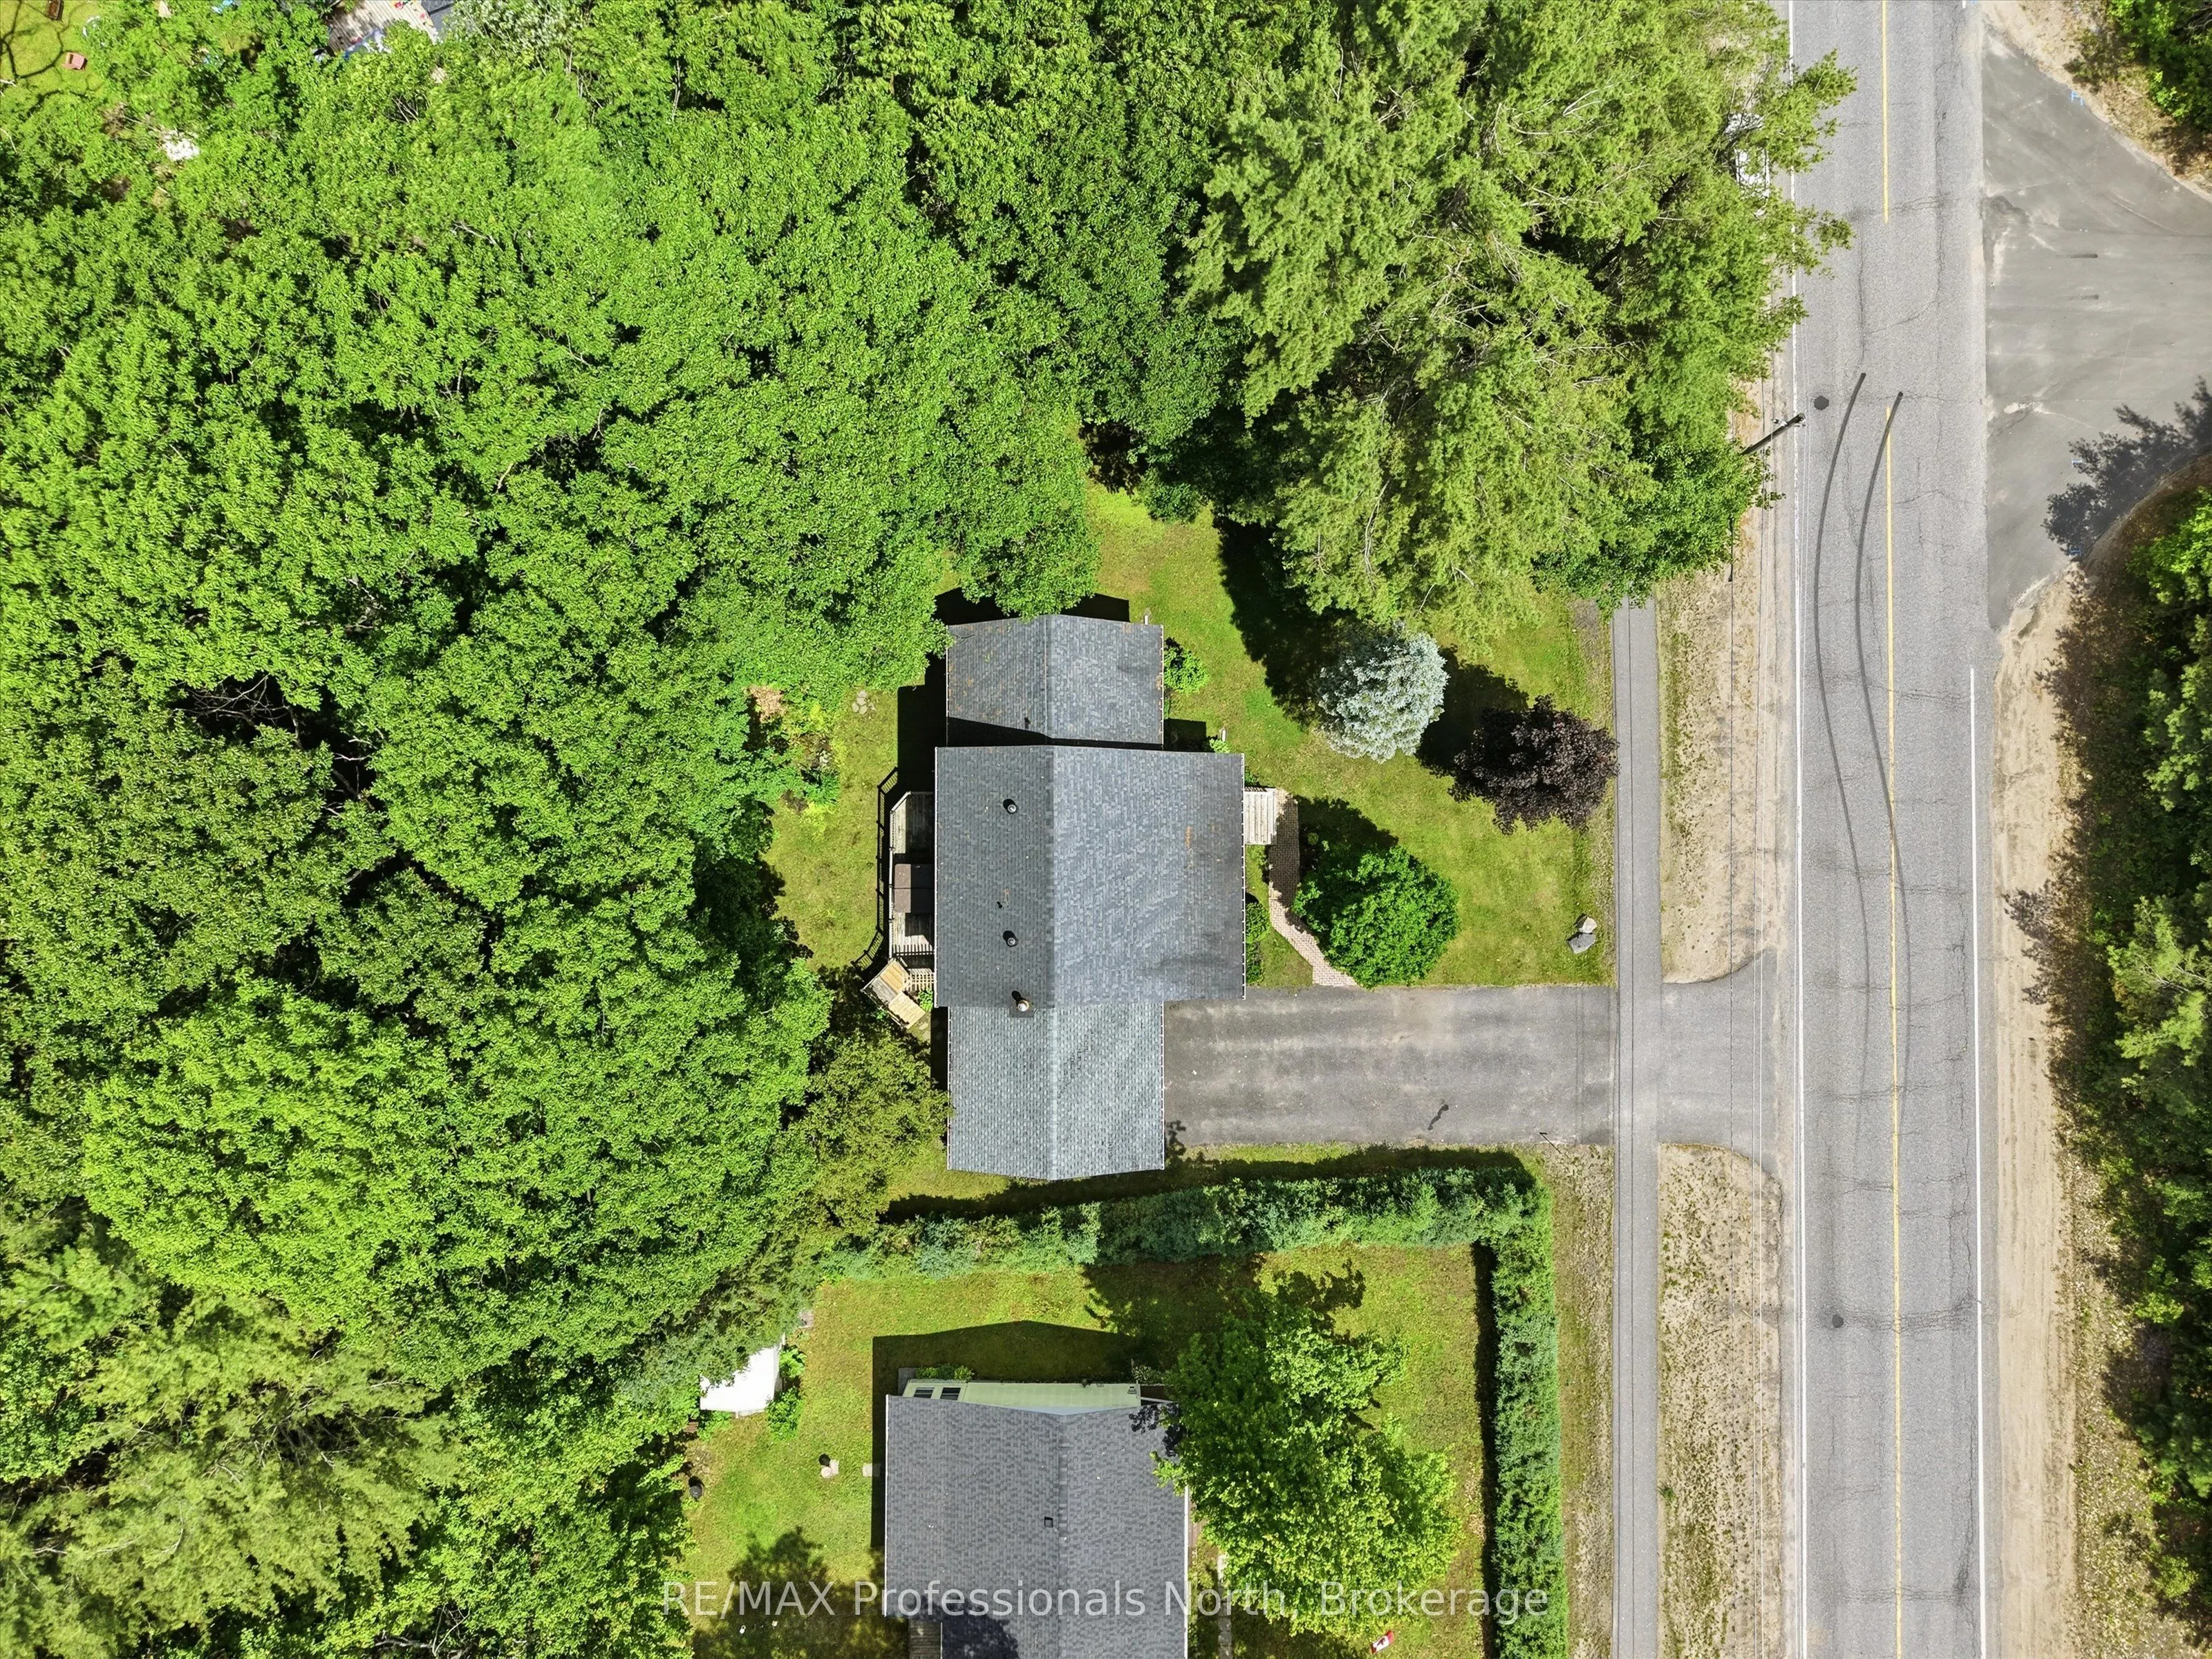
260 x 95.13
Tax
$3,625.43 /yr
Days on Market
35
Approximate Age
-
Maintenance Fee
-
Description
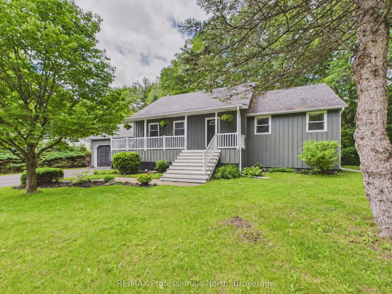
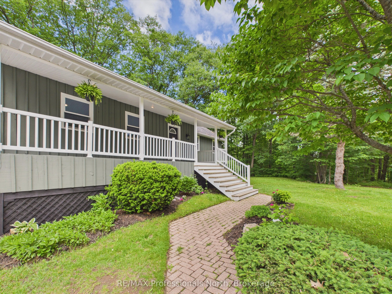
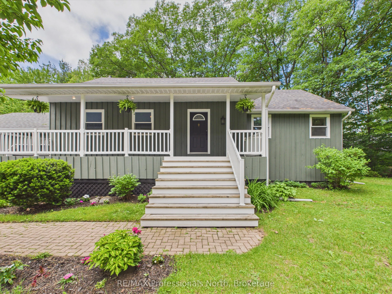
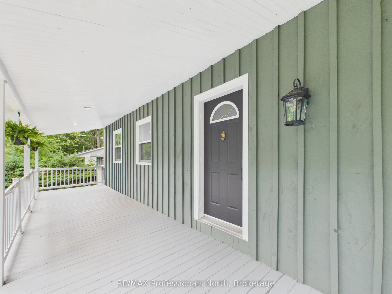
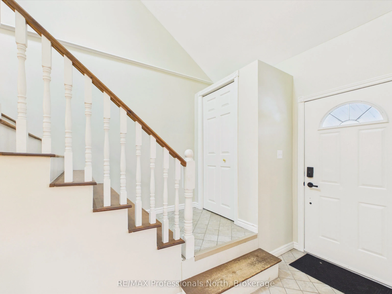
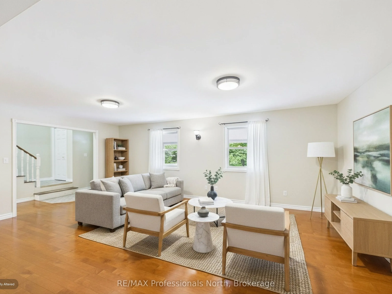
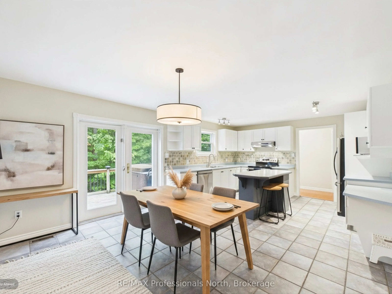
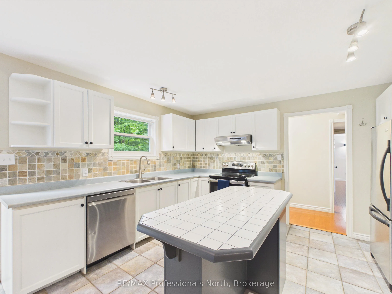
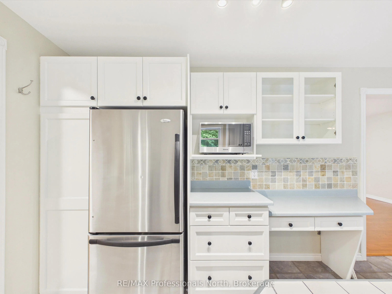
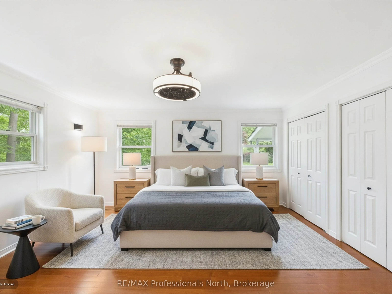
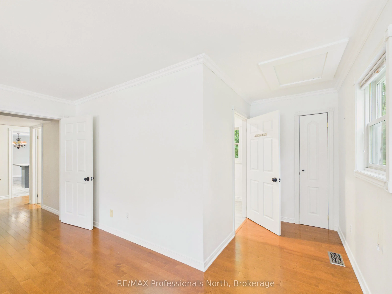
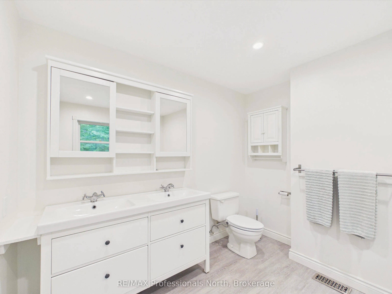
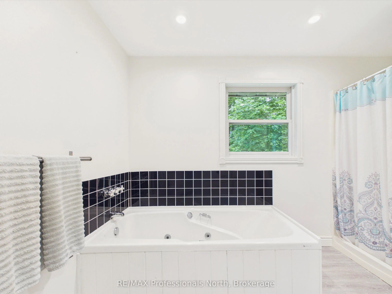
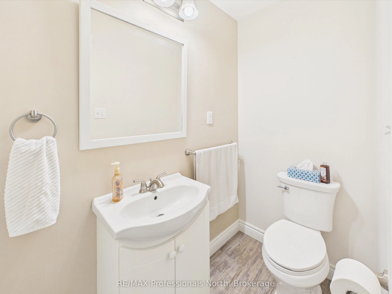
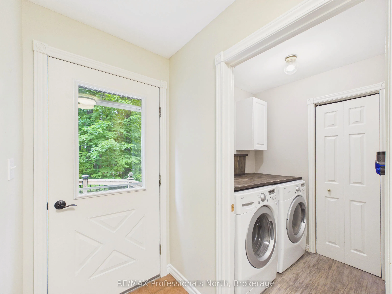
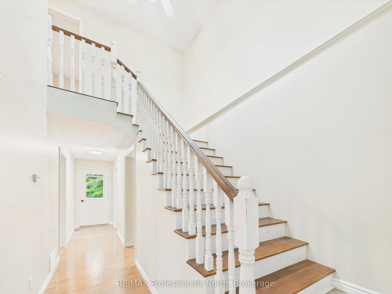
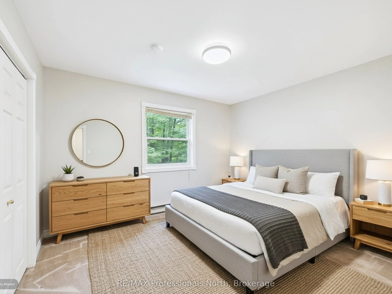
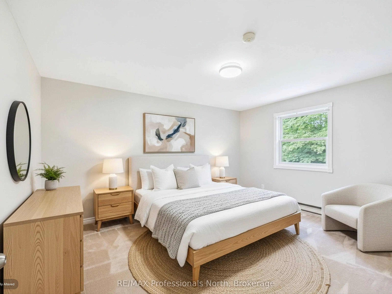
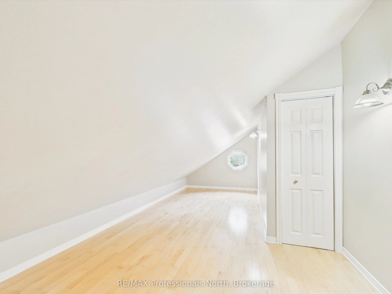
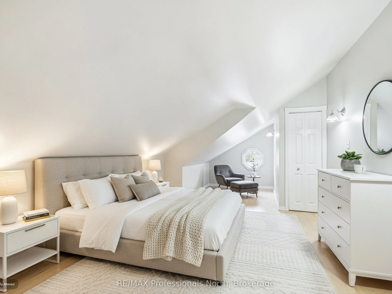
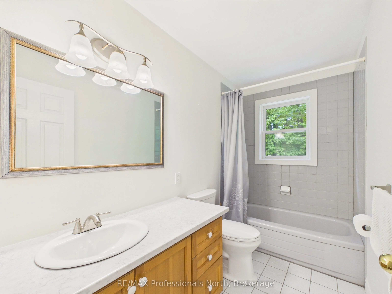
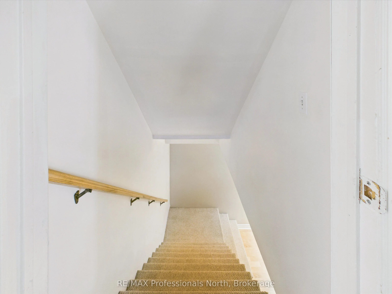
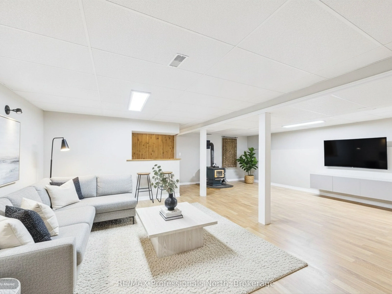
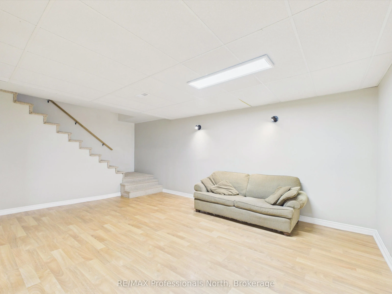
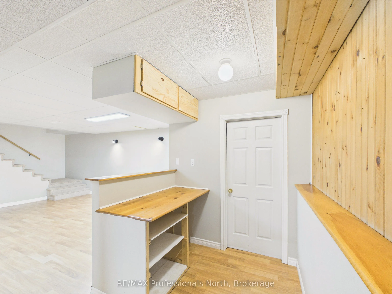
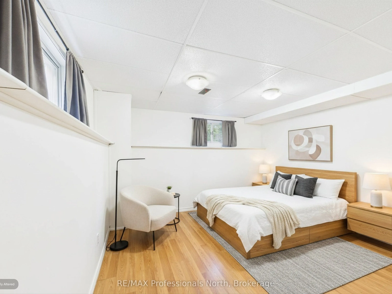
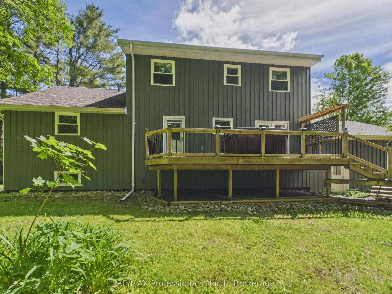
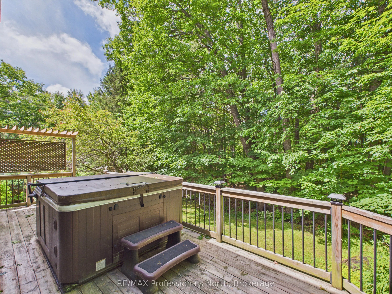
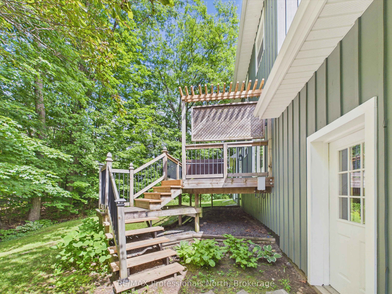
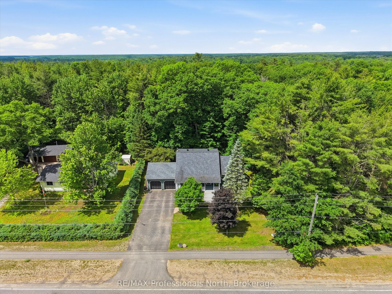
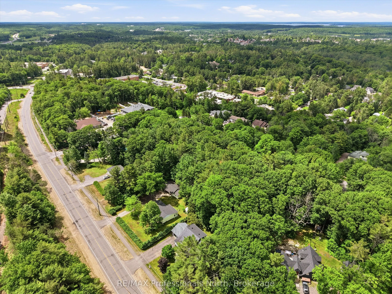
Welcome to 1130 Cedar Lane - a rare opportunity to own a spacious, thoughtfully designed home that has never before been offered on the market. This exceptional 5-bedroom, 3-bath residence offers the perfect combination of comfort, functionality, and privacy, making it ideal for growing families, mu...lti-generational living, or anyone looking for extra space to enjoy both indoors and out. The home has been meticulously maintained over the years and features numerous practical updates, including a newly painted exterior completed this year and a recently replaced garage roof for added long-term value and peace of mind. Inside, the home has been carefully adapted for improved accessibility, with widened hallways and stairways that create a more open feel and allow for easier movement throughout the home. The spacious layout offers generous bedrooms, multiple living areas, and plenty of room for entertaining guests or enjoying quiet family evenings. Natural light fills the home, creating a warm and welcoming atmosphere in every room. Step outside and discover your own private backyard retreat. Surrounded by mature landscaping and designed for relaxation, the quiet outdoor space includes a luxurious 6-person hot tub - perfect for unwinding after a long day or entertaining year-round in complete privacy. Properties like this are truly hard to find. Never before on the market, 1130 Cedar Lane presents a unique chance to own a lovingly cared-for home with space, accessibility, and privacy in a highly desirable setting.
Full Property Details
Interior
Bedrooms
5
Total Bedrooms
5
Washrooms
3
Square Footage
1500-2000 sqft
Basement
Full
Heating Source
Gas
Heating Fuel
Baseboard
Air Conditioning
None,Window Unit(s)
Family Room
Yes
Kitchens
1
Total Kitchens
1
Fireplace Features
Yes
Bedrooms
5
Total Bedrooms
5
Washrooms
3
Square Footage
1500-2000 sqft
Basement
Full
Heating Source
Gas
Heating Fuel
Baseboard
Air Conditioning
None,Window Unit(s)
Family Room
Yes
Kitchens
1
Total Kitchens
1
Fireplace Features
Yes
Exterior
Depth
95.13
Front
259.61
Lot Size
260 x 95.13 ft
Pool
None
Waterfront
None
Parking Spaces
4
Total Parking Spaces
6.00
Parking Description
Attached
Garage Spaces
2
Depth
95.13
Front
259.61
Lot Size
260 x 95.13 ft
Pool
None
Waterfront
None
Parking Spaces
4
Total Parking Spaces
6.00
Parking Description
Attached
Garage Spaces
2
Building Description
Style
1 1/2 Storey
Home Type
House
Subtype
Detached
Property Orientation
North
Exterior Finish
Board & Batten
Sewers
Septic
Water Supply
Municipal
Possession Date
No Data
Style
1 1/2 Storey
Home Type
House
Subtype
Detached
Property Orientation
North
Exterior Finish
Board & Batten
Sewers
Septic
Water Supply
Municipal
Possession Date
No Data
Community
Community
Macaulay
Community
Macaulay
Taxes & Fees
Taxes
$3,625.43 /yr
Tax Year
2025
Occupancy
Vacant
Taxes
$3,625.43 /yr
Tax Year
2025
Occupancy
Vacant
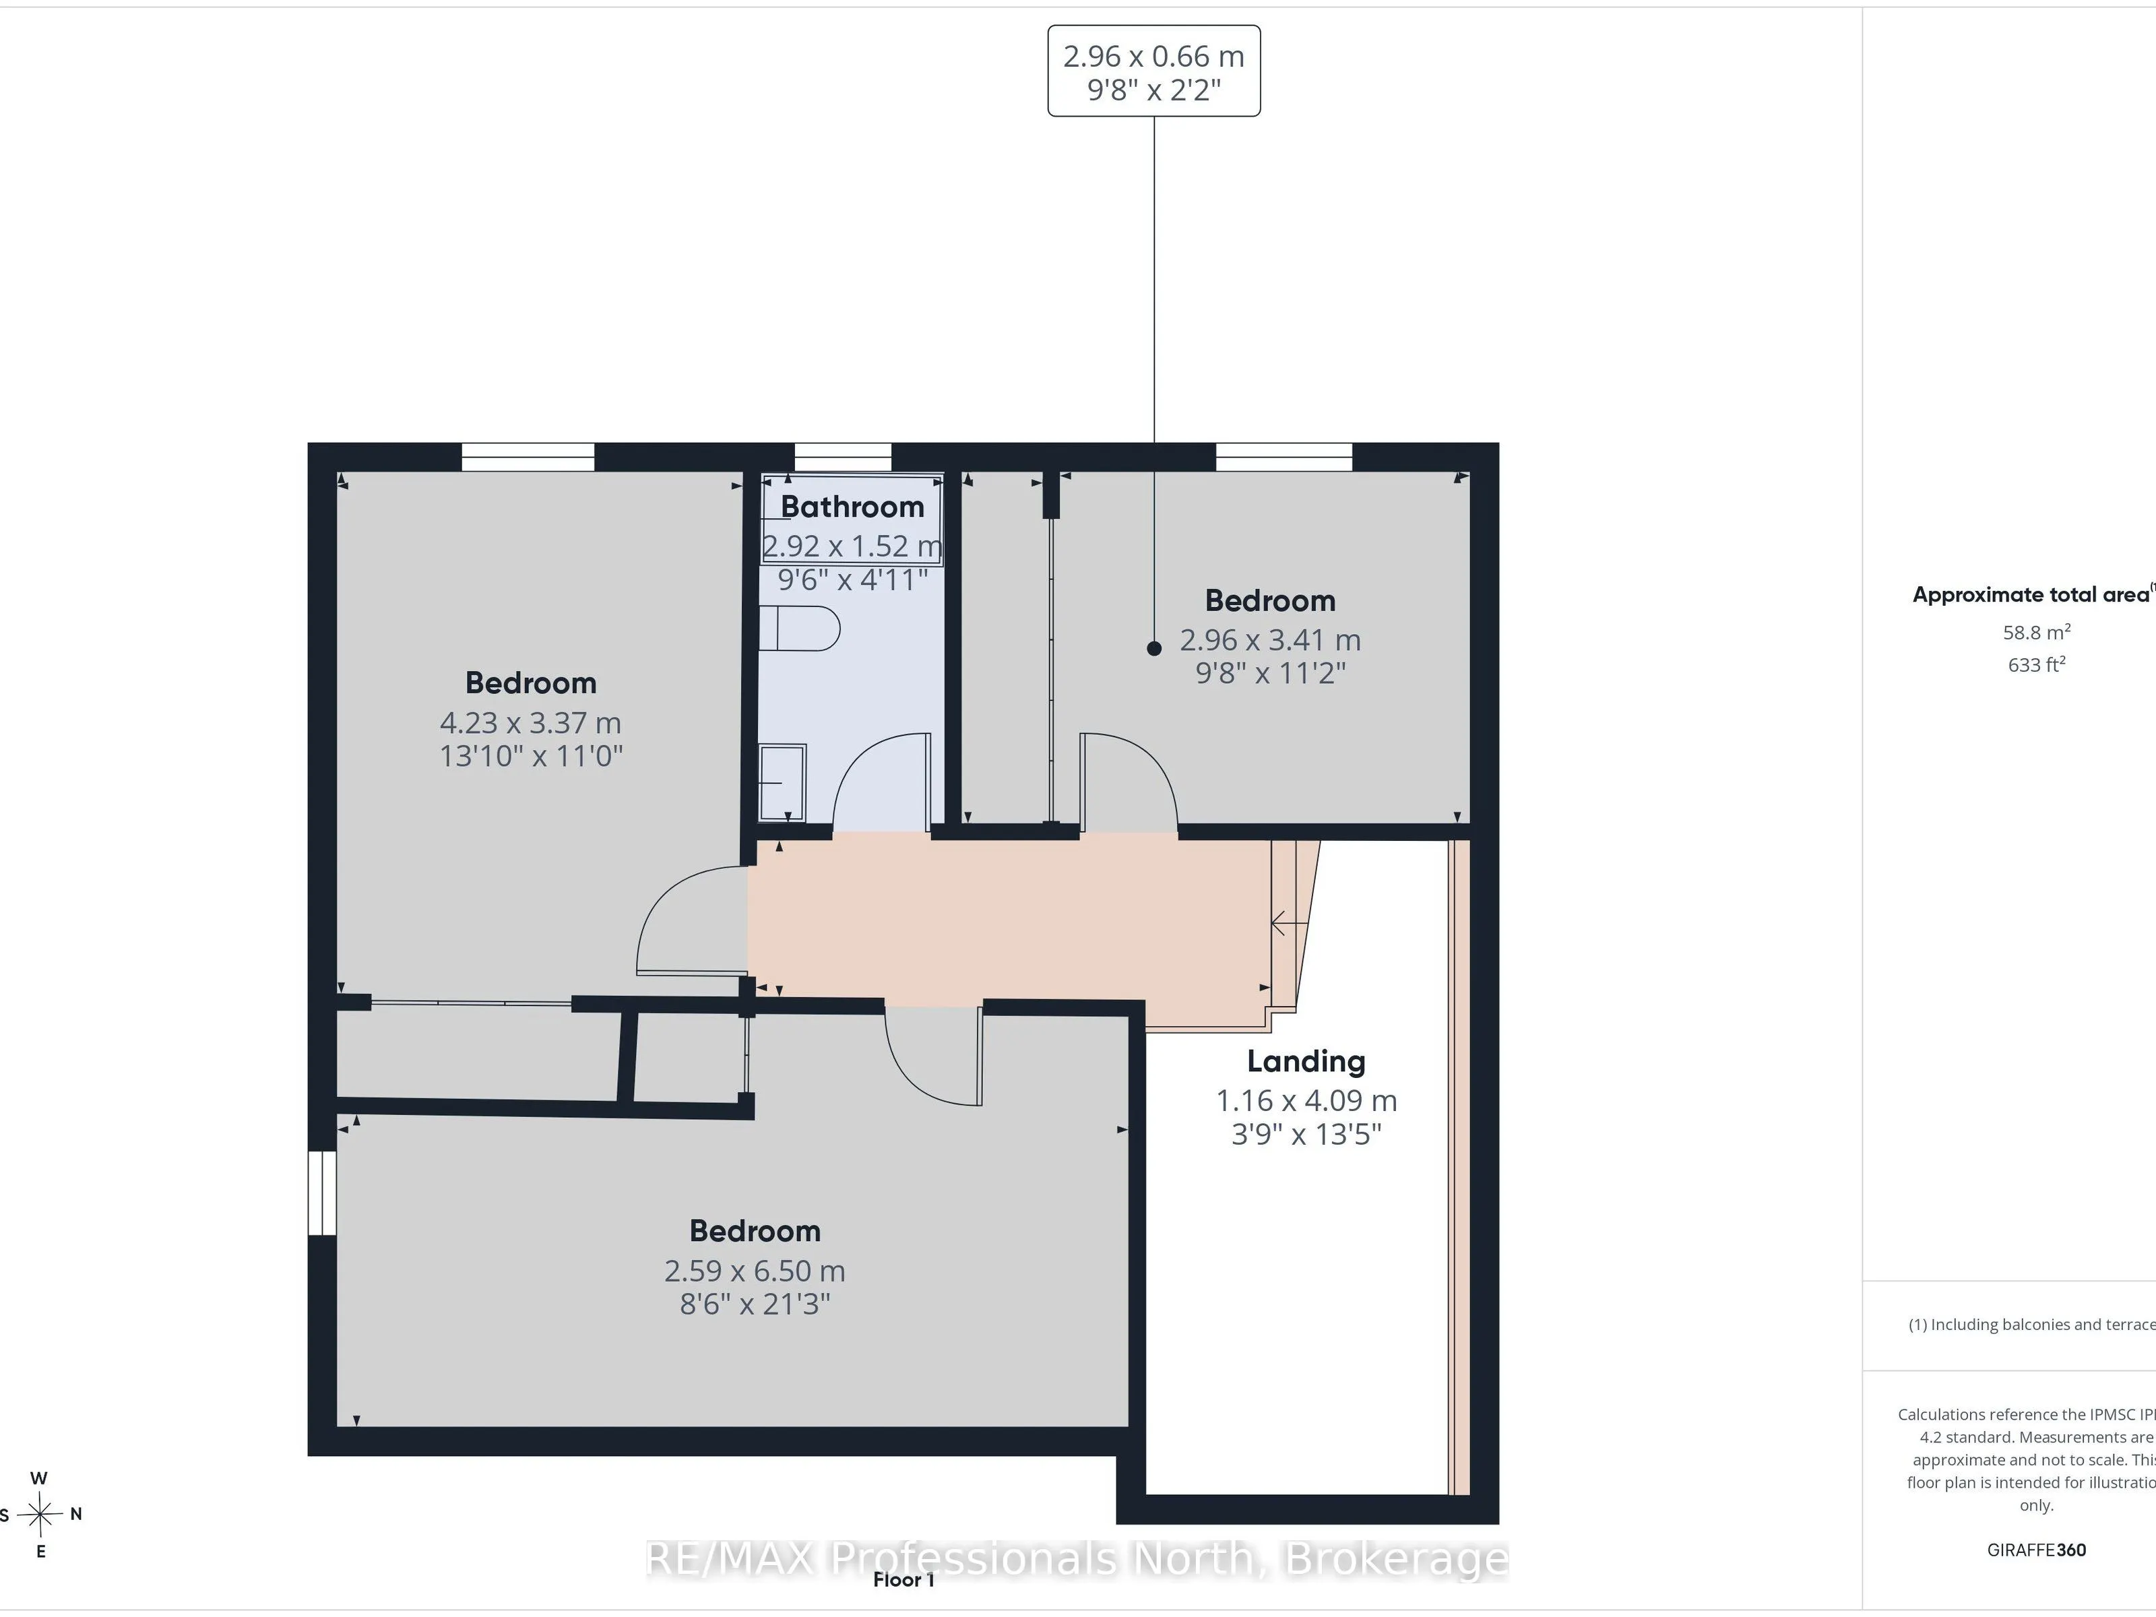
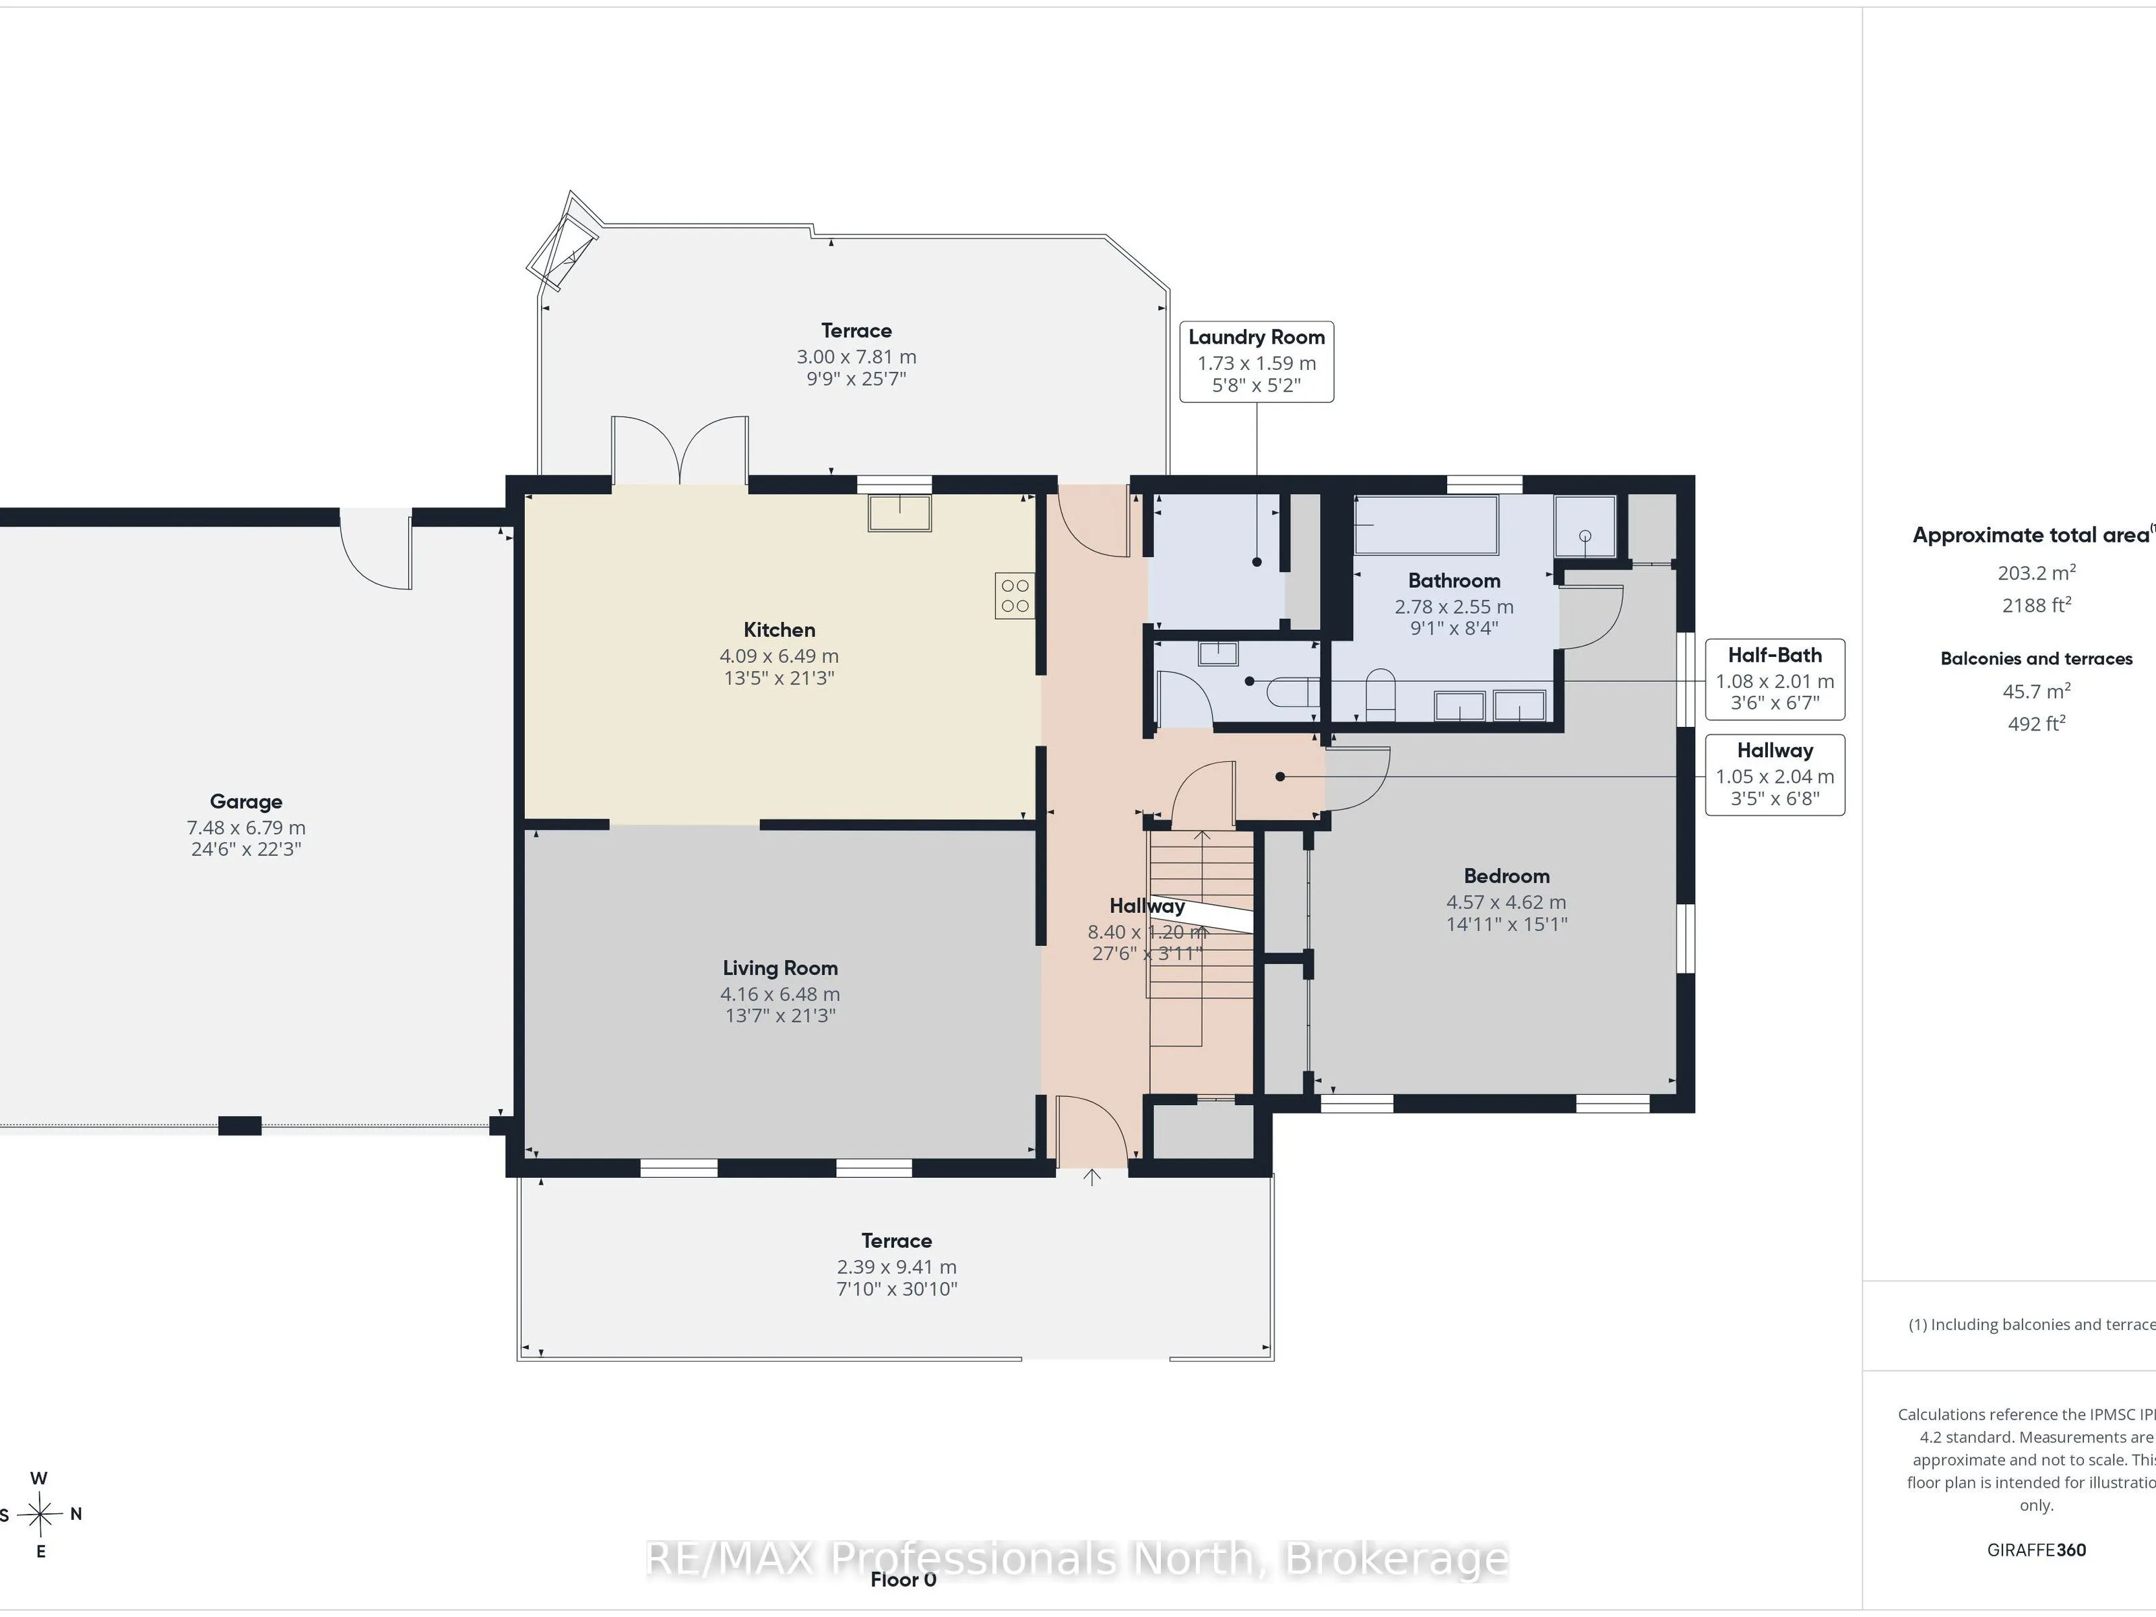
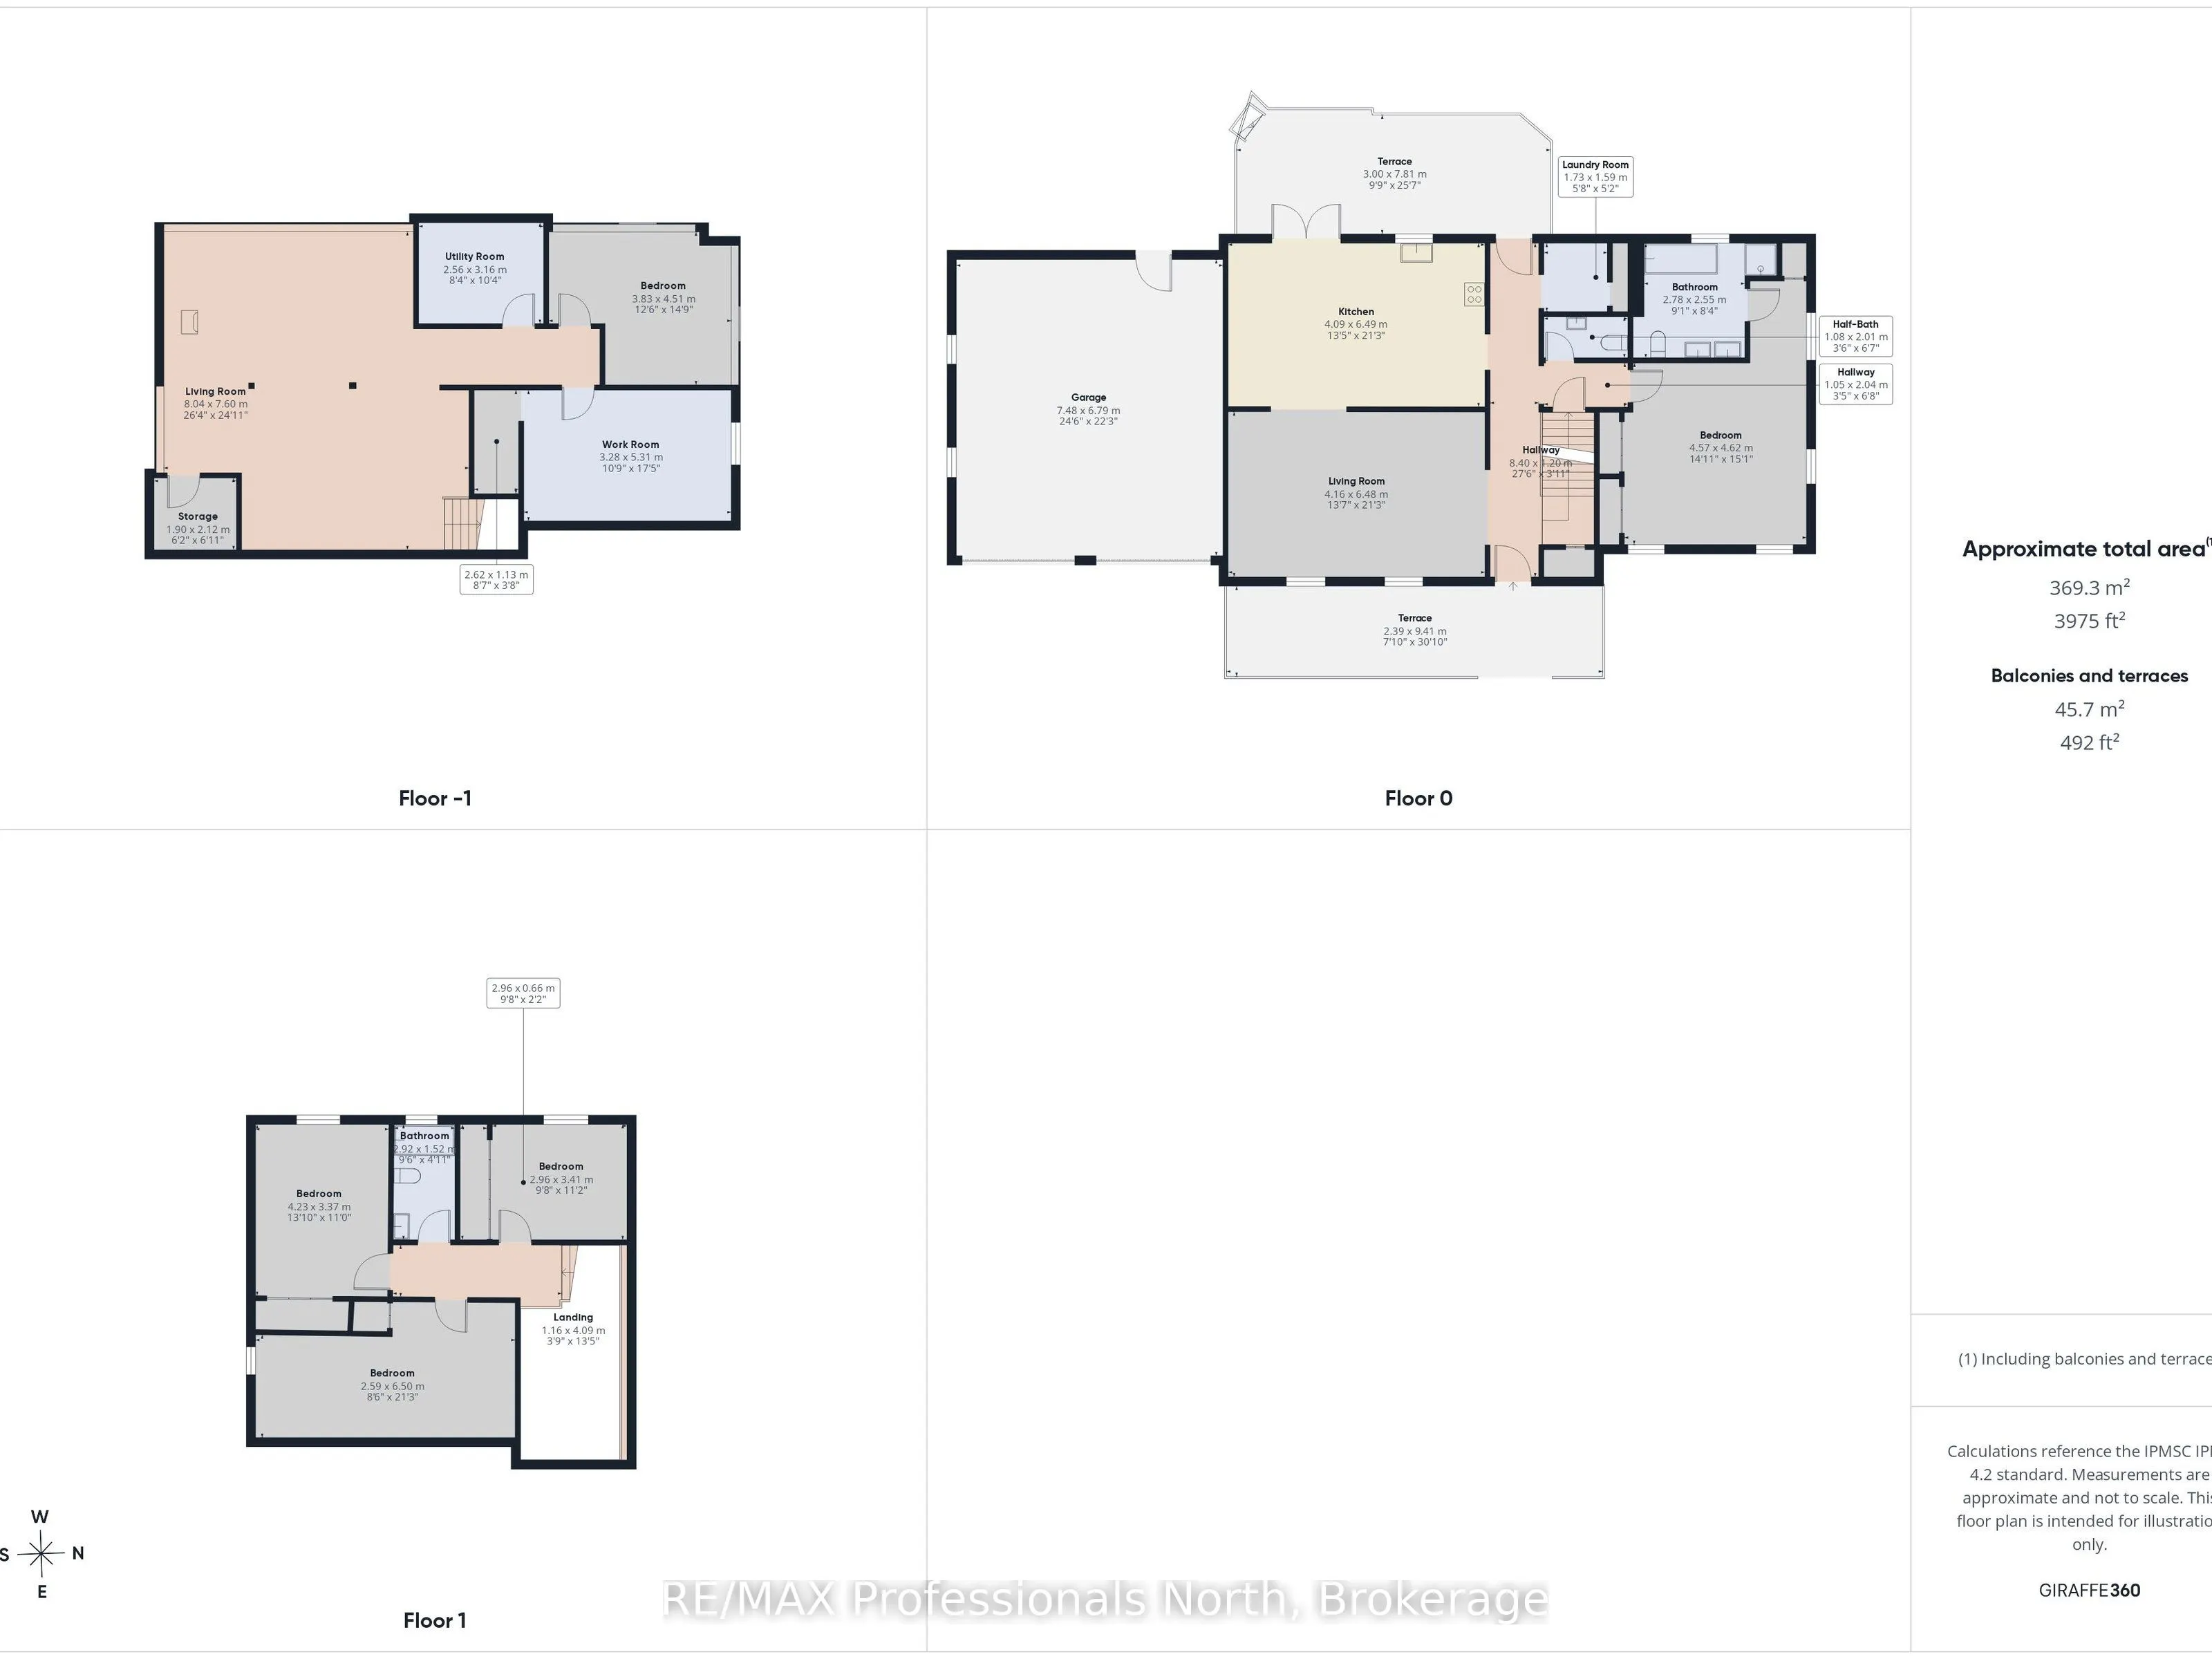
Room Types
Bathroom
-
Dimensions 9.12 x 8.37 feet
76.33 sqft
Bedroom
-
Dimensions 12.57 x 14.8 feet
186.04 sqft
Bedroom
-
Dimensions 13.88 x 11.06 feet
153.51 sqft
Bedroom 2
-
Dimensions 9.71 x 11.19 feet
108.65 sqft
Family Room
-
Dimensions 13.65 x 21.26 feet
290.2 sqft
Kitchen
-
Dimensions 13.65 x 21.26 feet
290.2 sqft
Laundry
-
Dimensions 5.68 x 5.22 feet
29.65 sqft
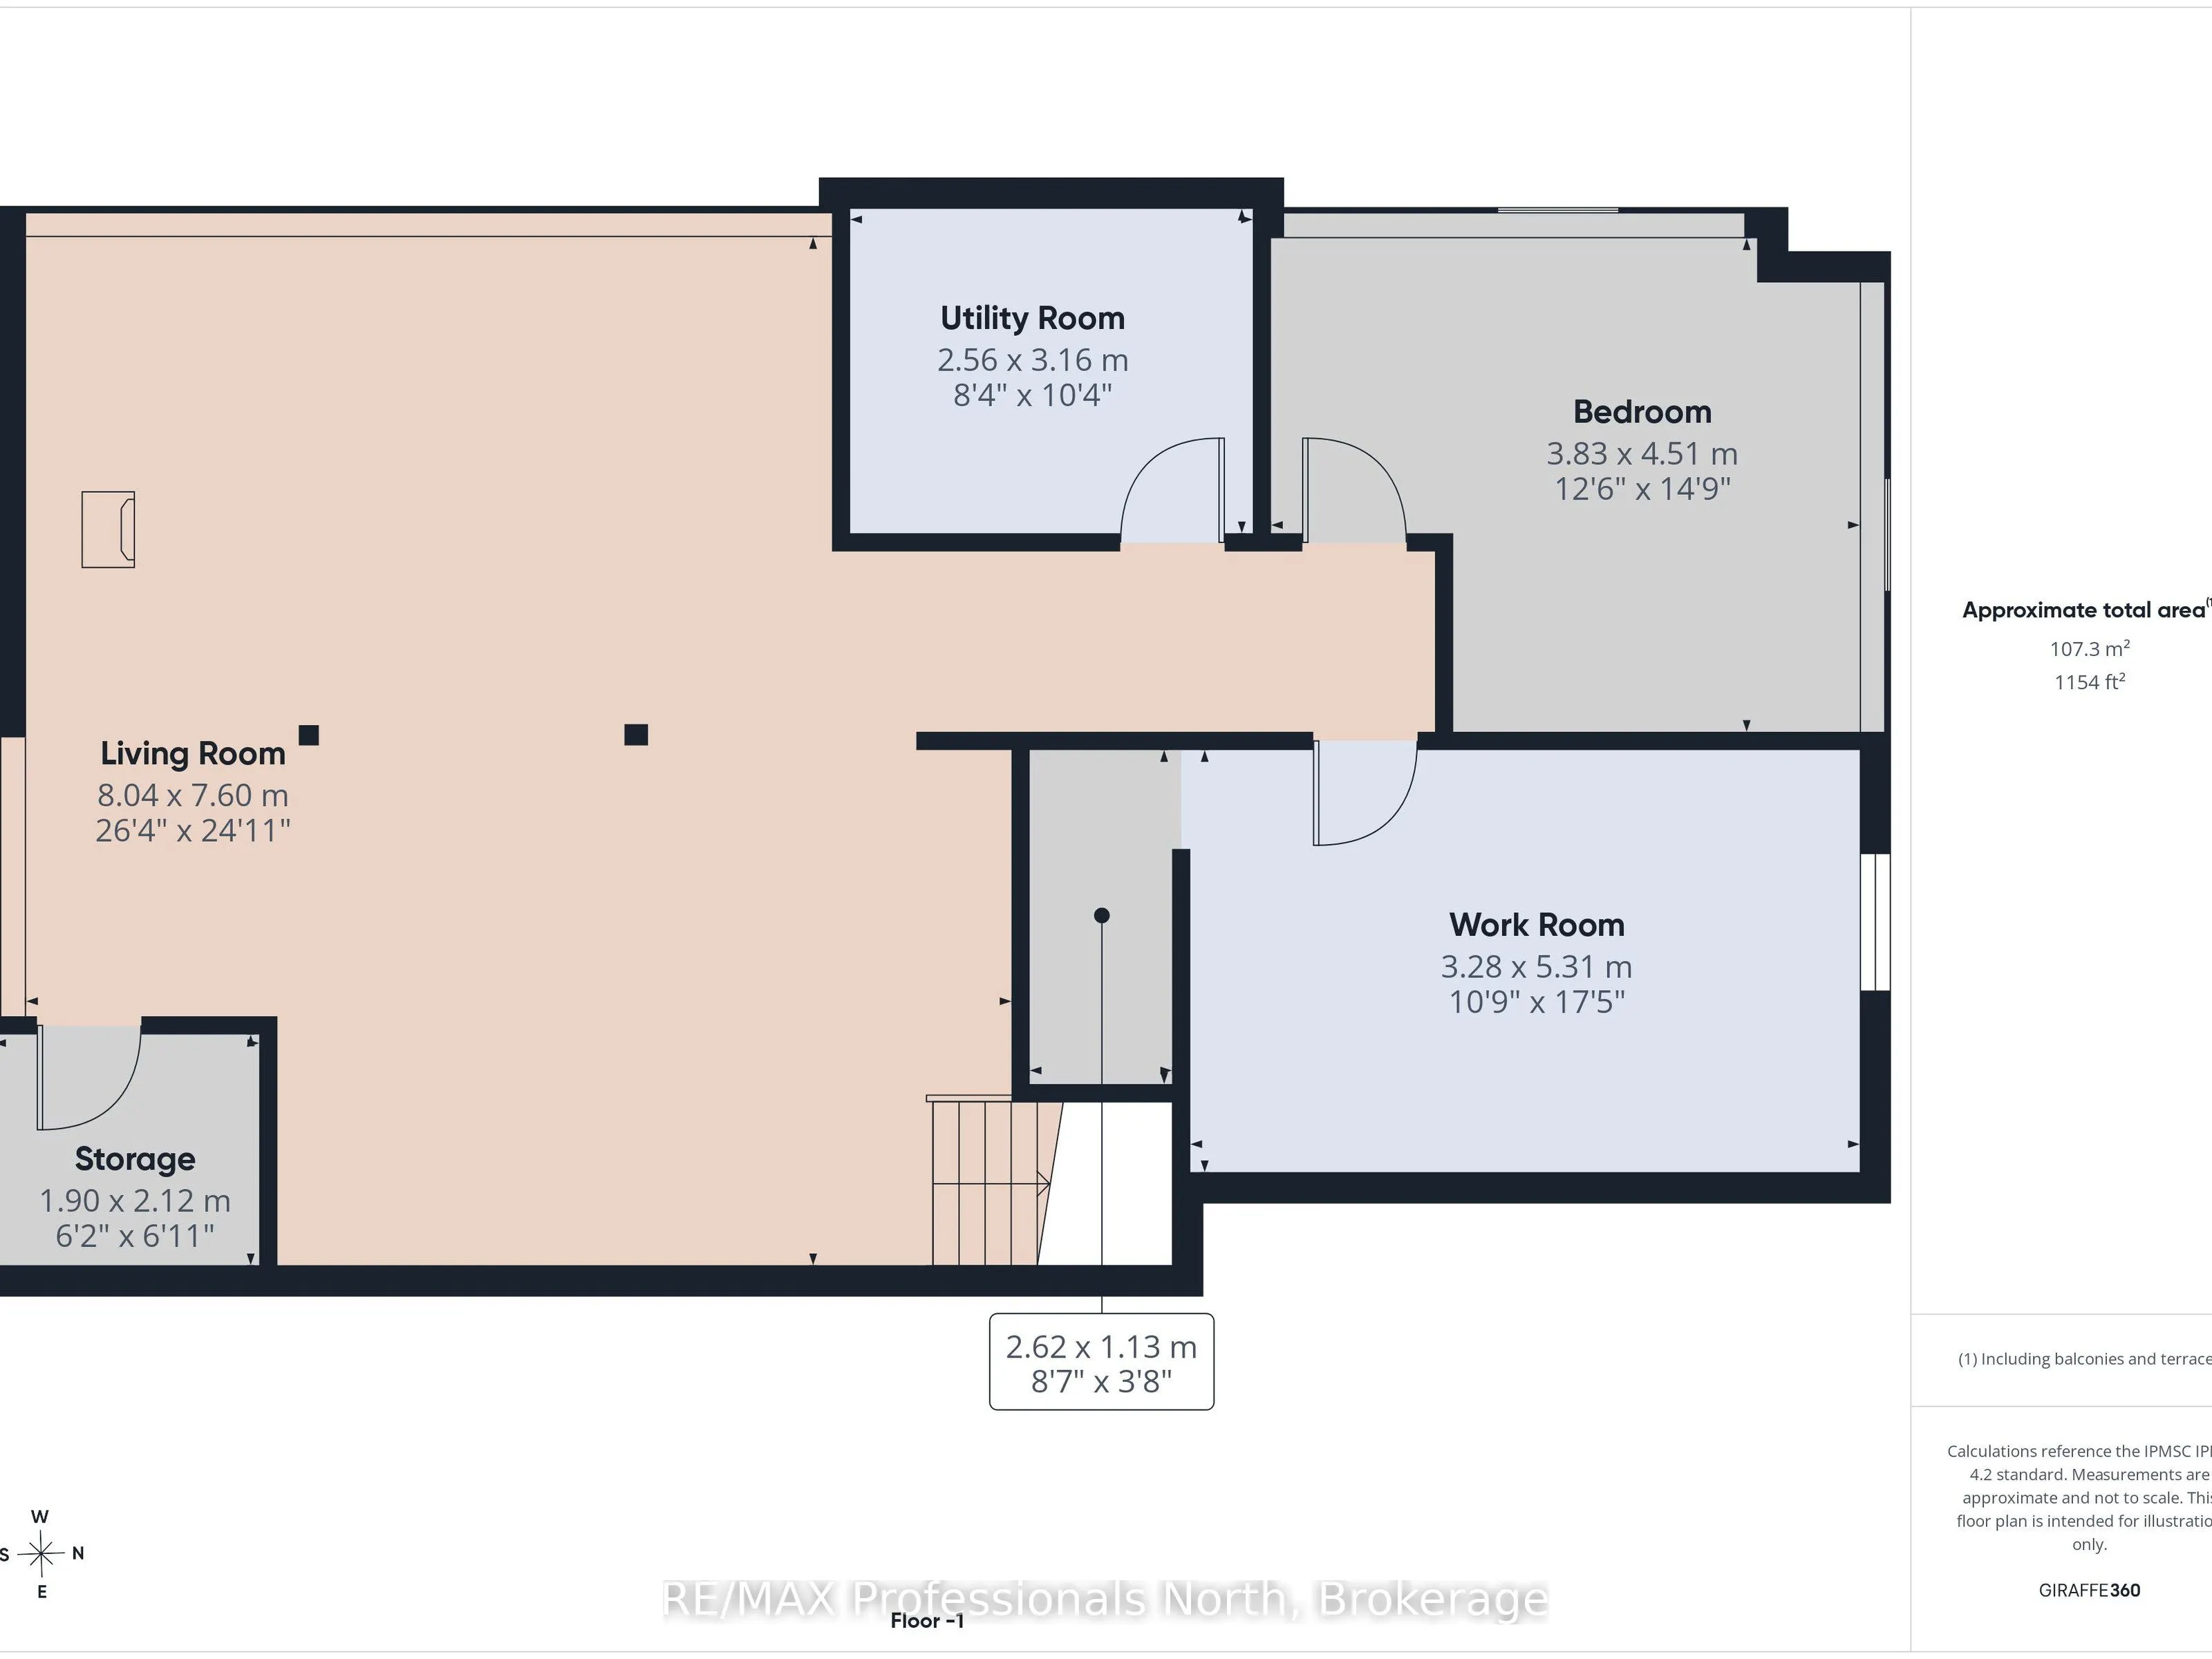
Living Room
-
Dimensions 26.38 x 24.93 feet
657.65 sqft
Other
-
Dimensions 6.23 x 6.96 feet
43.36 sqft
Primary Bedroom
-
Dimensions 14.99 x 15.16 feet
227.25 sqft
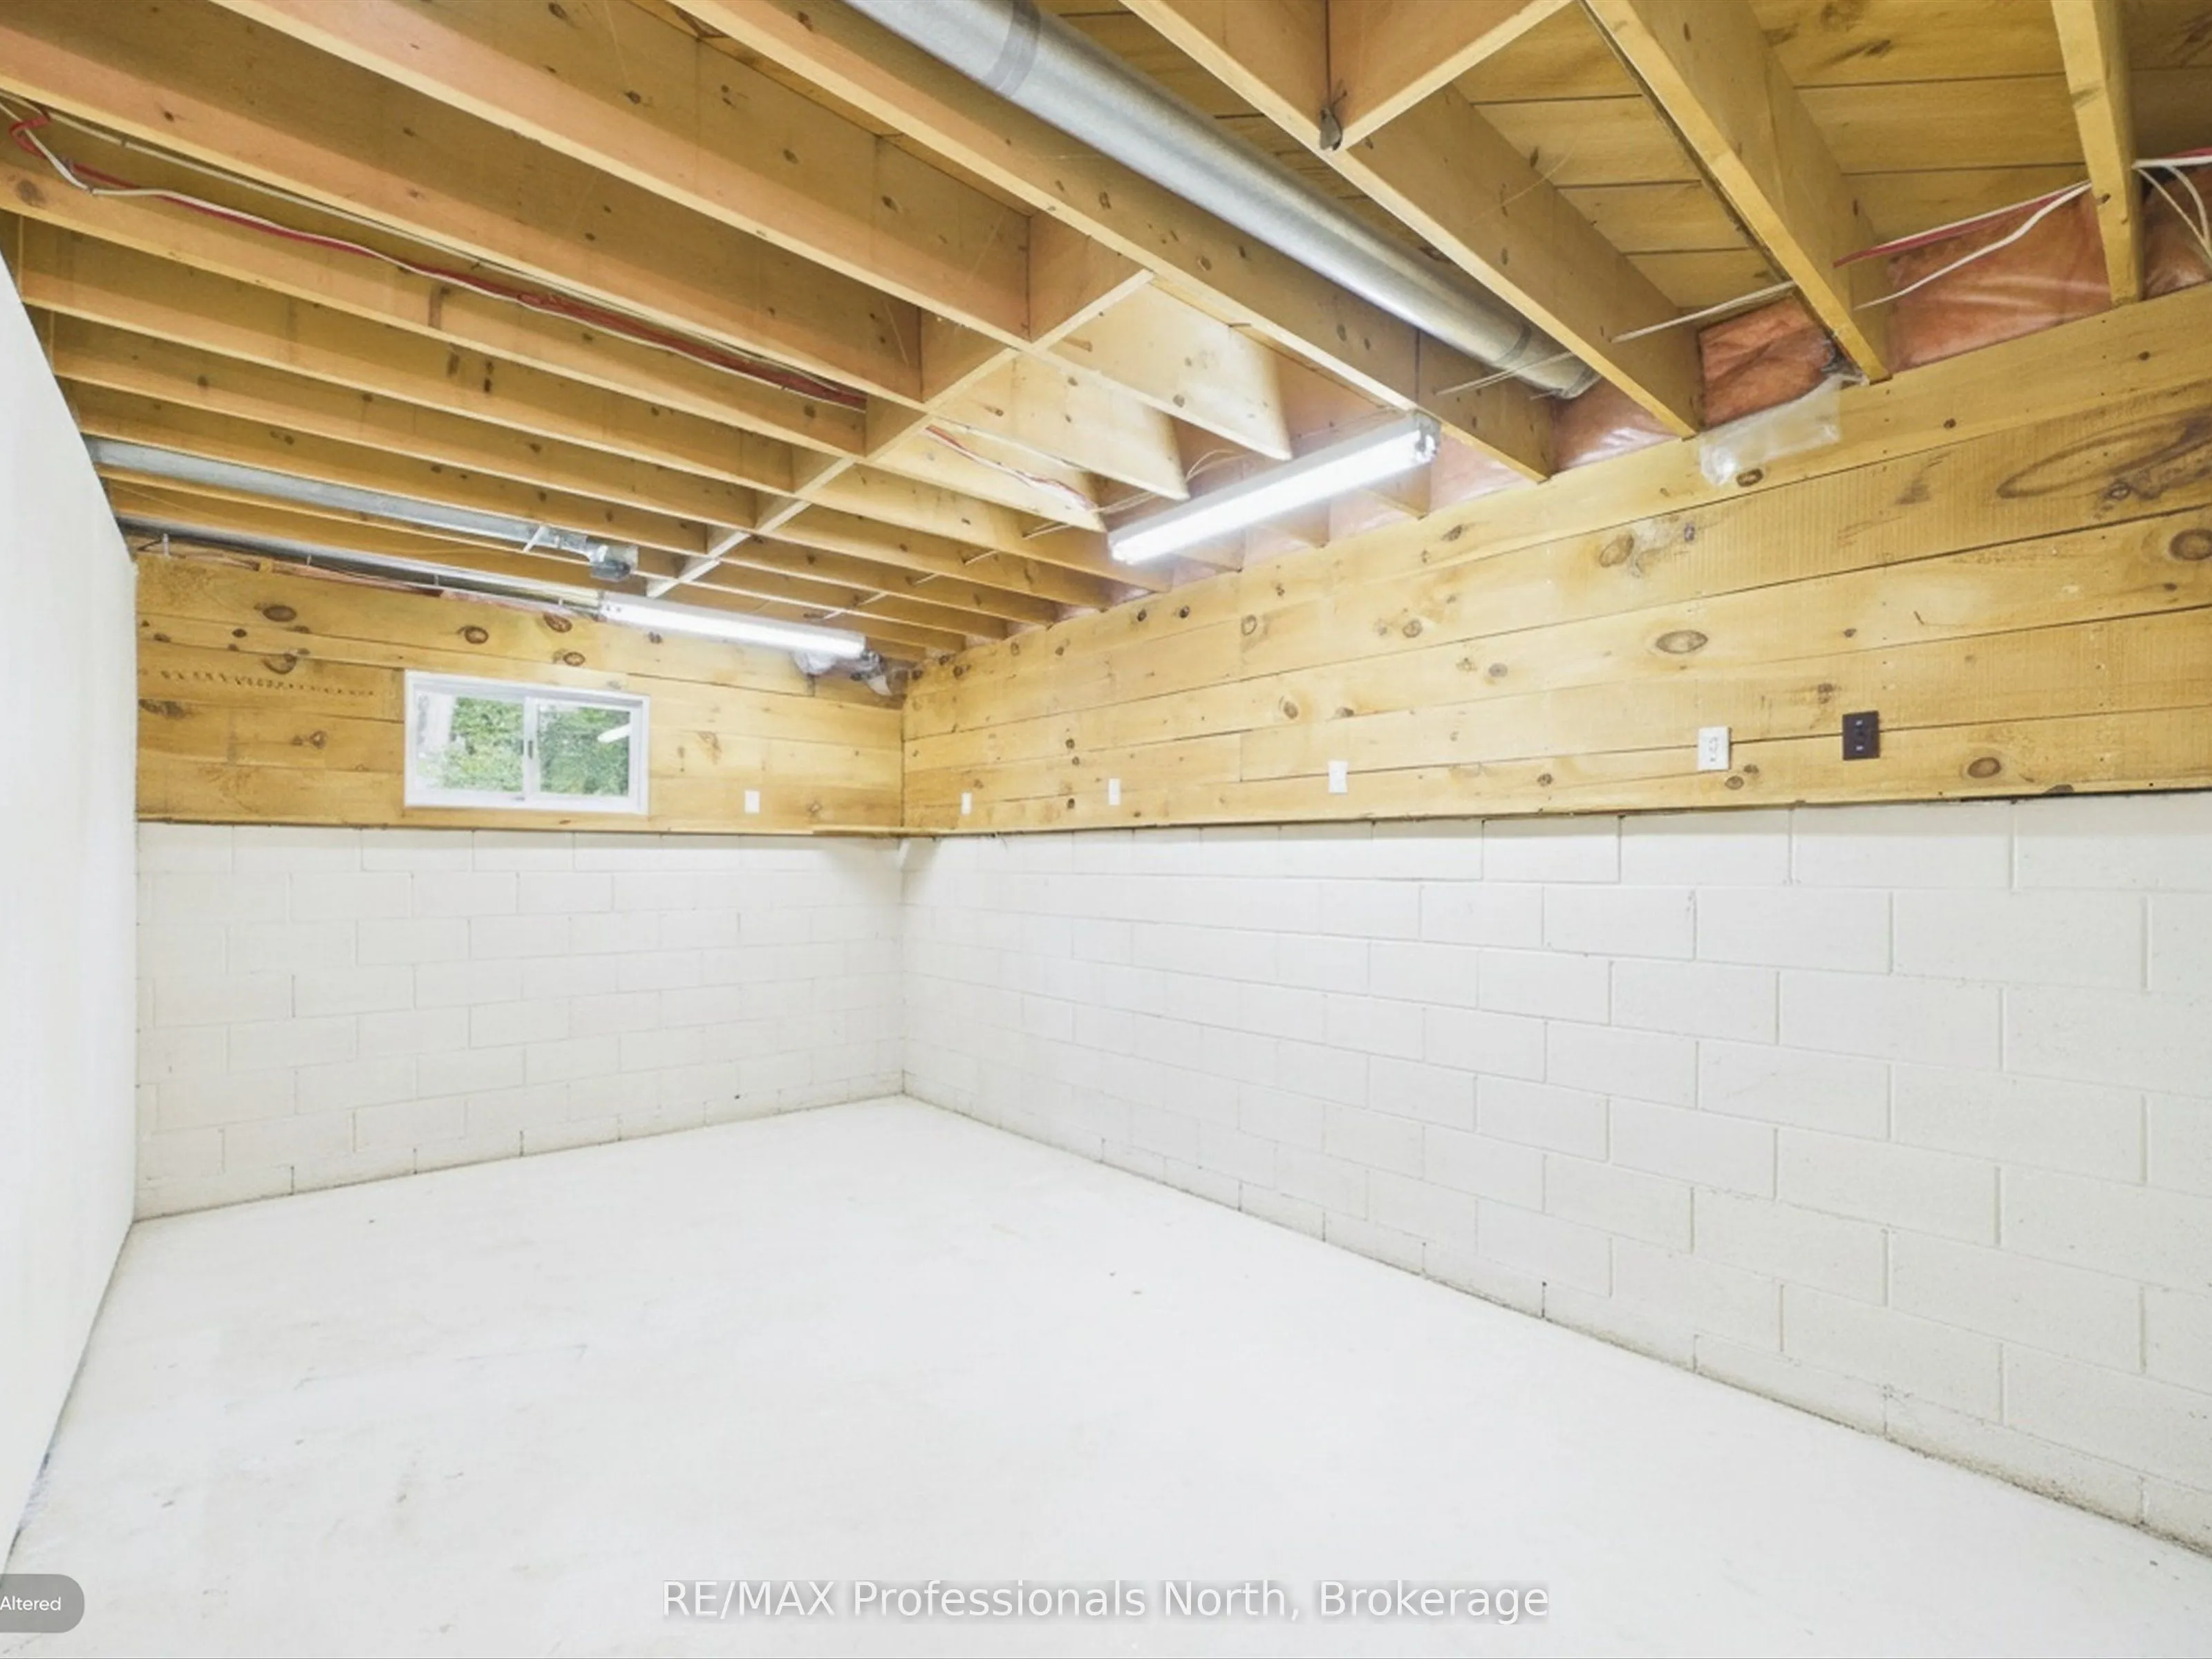
Utility Room
-
Dimensions 8.4 x 10.37 feet
87.11 sqft
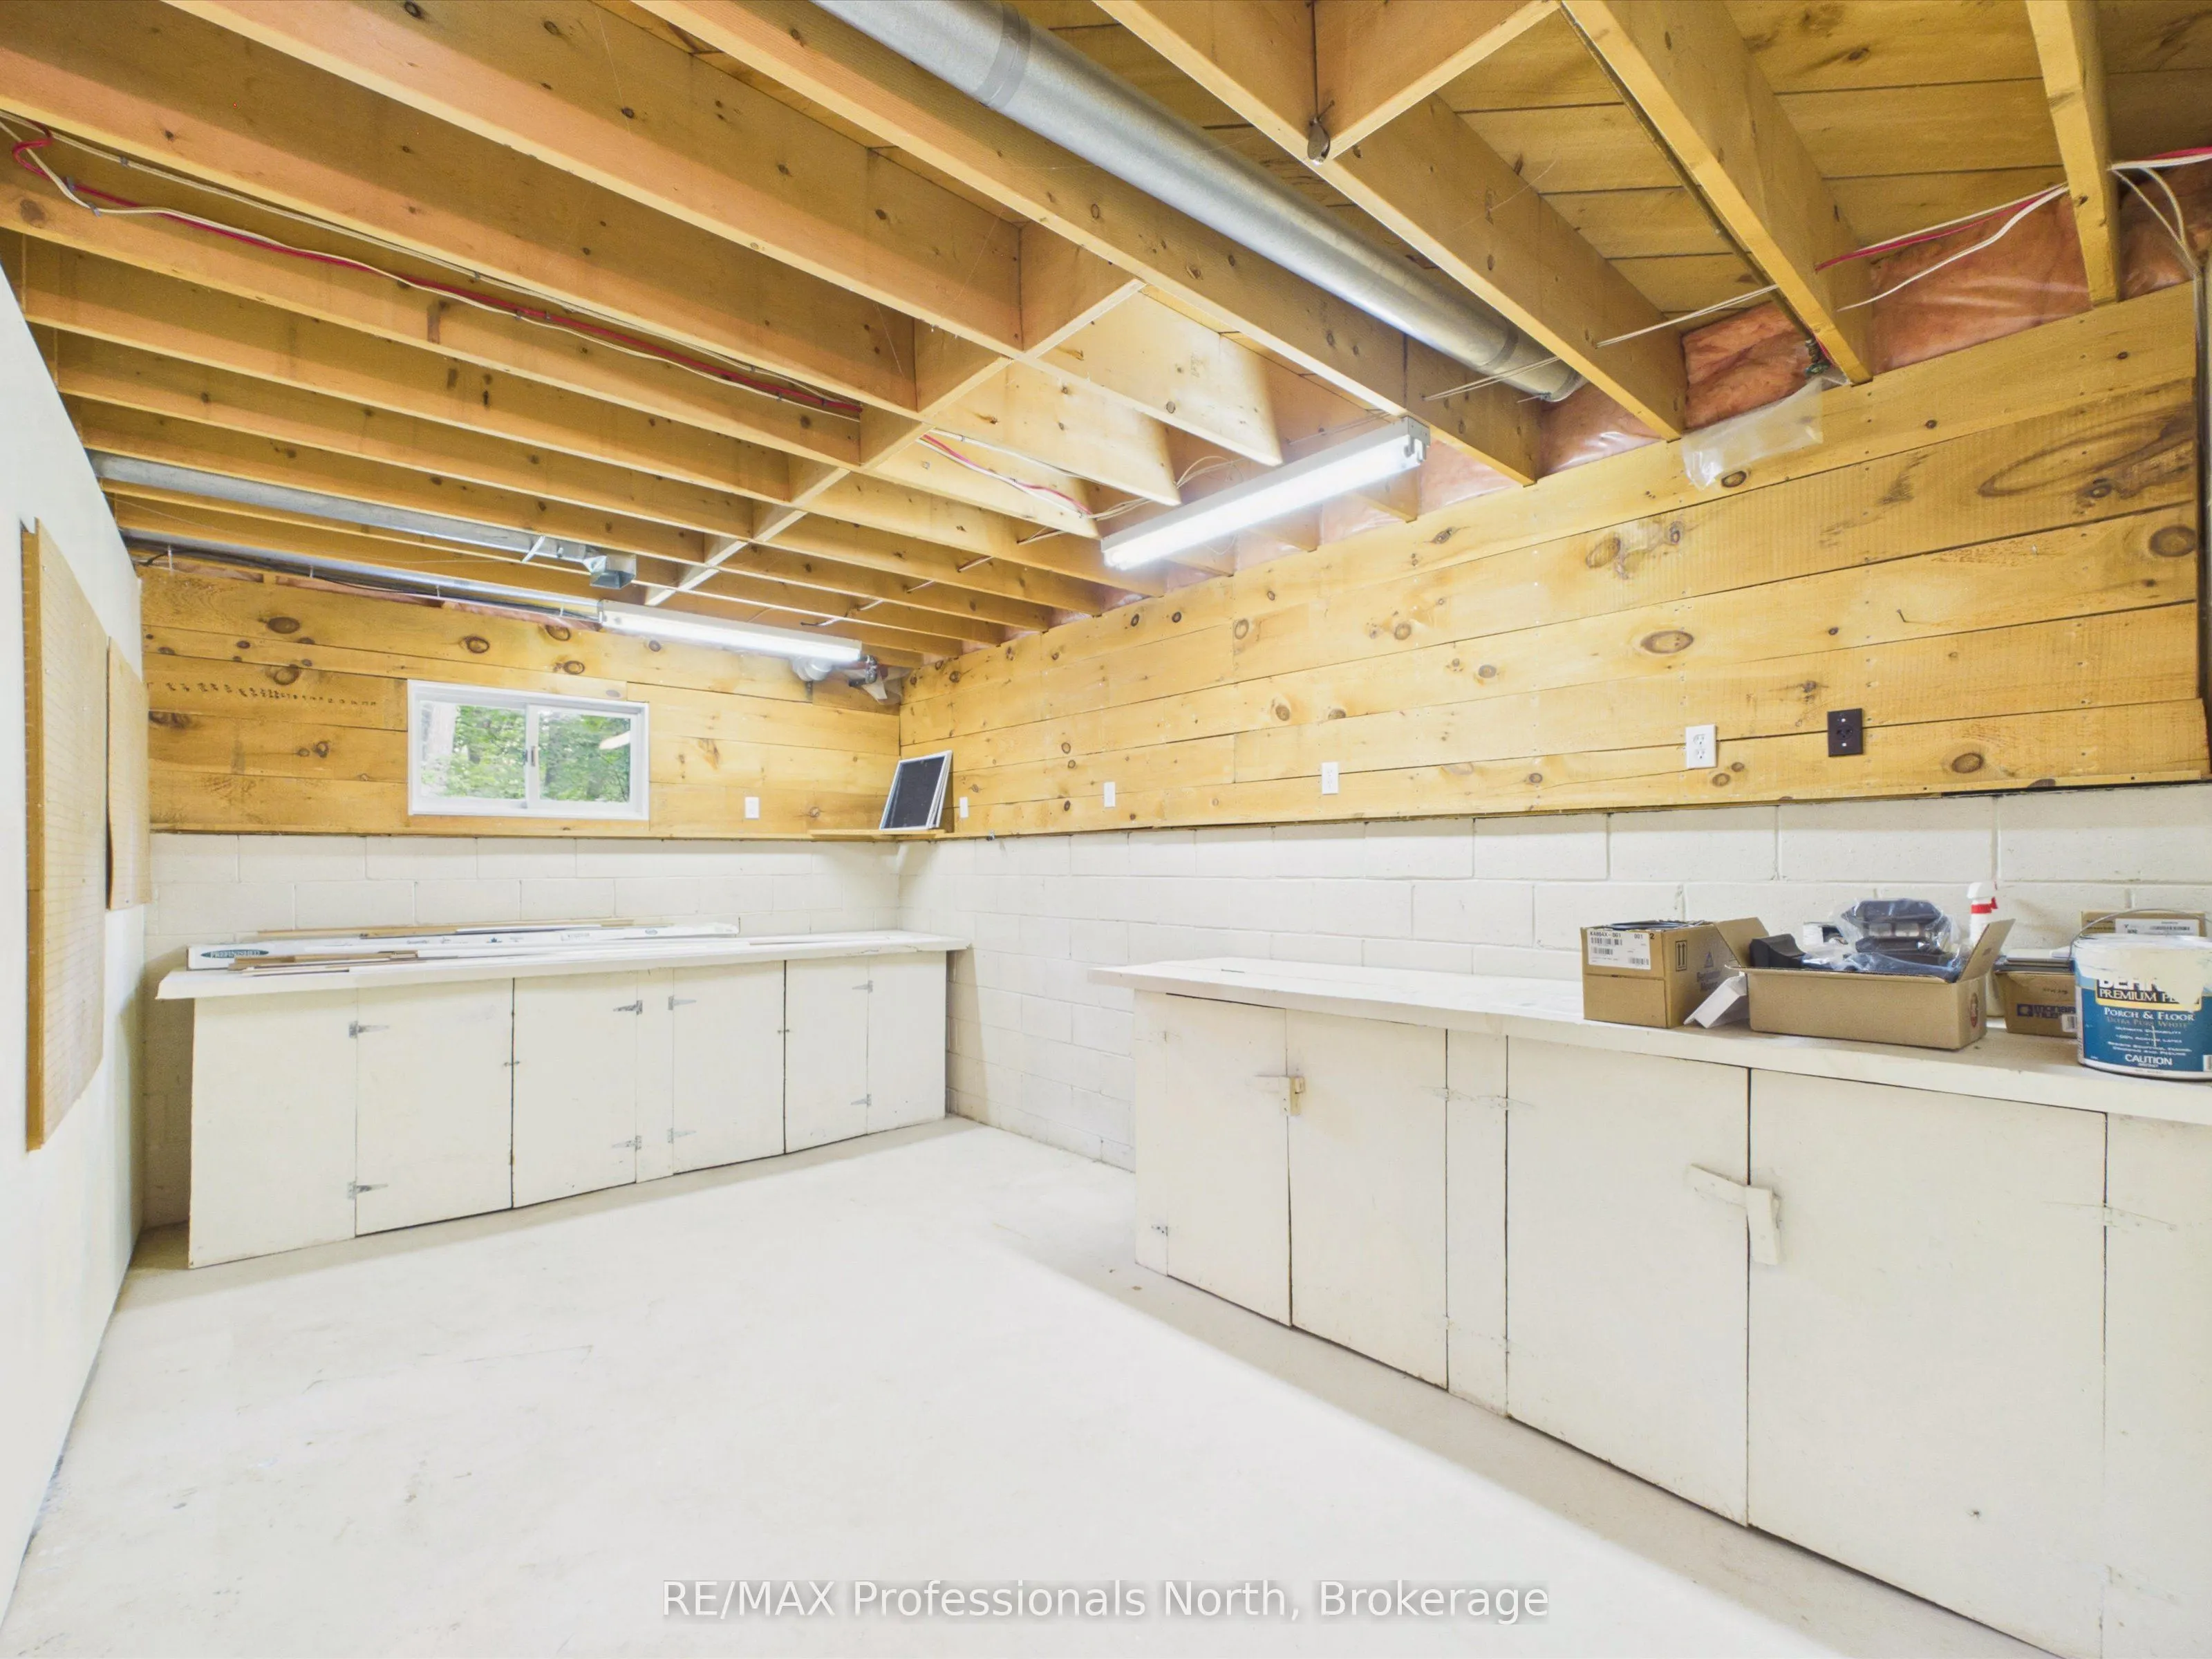
Workshop
-
Dimensions 10.6 x 17.42 feet
184.65 sqft
Similar Properties(No results)
Mortgage Calculator
Calculate your estimated monthly mortgage payment
Price
$789,000
$
%
%
Total cost of mortgage
$0
Monthly payment
By clicking Save, we will calculate your estimated mortgage for all properties using the saved values (down payment percentage, interest rate, and amortization).
The accuracy and applicability of this calculator are not guaranteed.