Sign In or Create a Free Account to see full details of this property
Key Facts
Key facts for 179 Hoths Lane
Property Type
House, Bungalow
Parking
None 0 garage, 6 parking
MLS #
X12927446
Size
1500-2000 sqft
Basement
Exposed Rock
Listed on
2026-03-27
Lot size
299 x 305.84
Tax
$3,857 /yr
Days on Market
214
Approximate Age
-
Maintenance Fee
-
Description
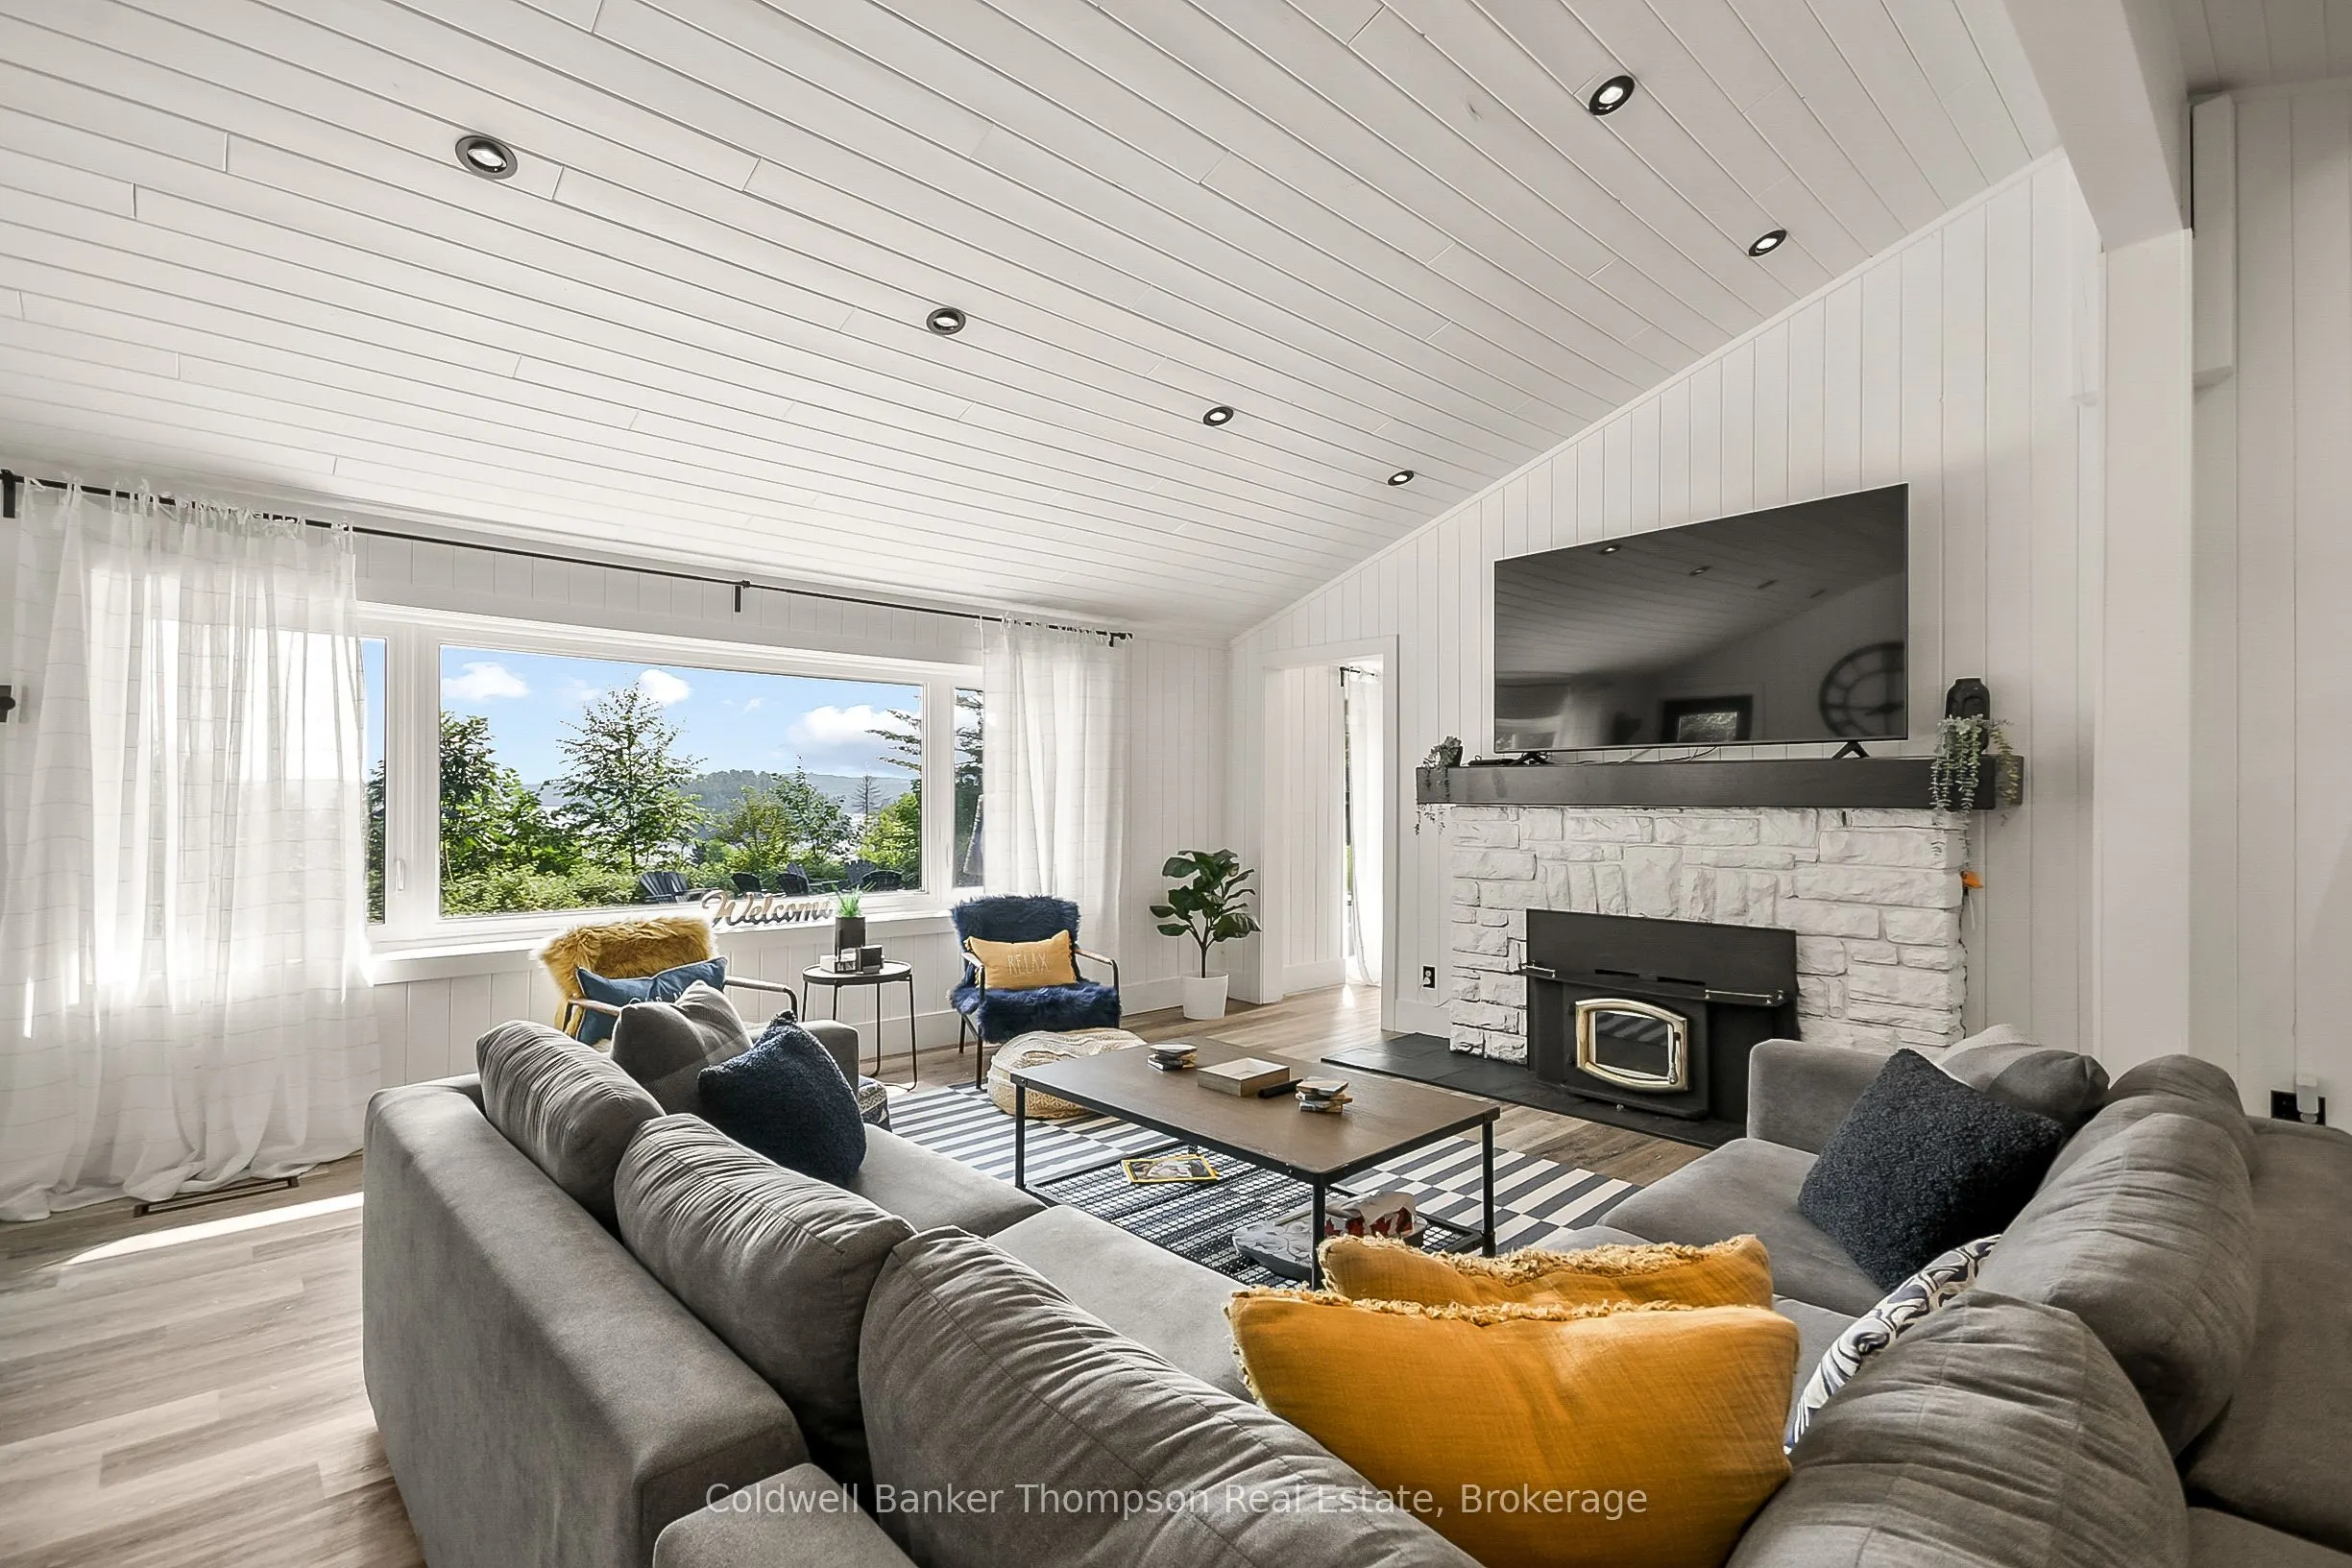
Welcome to a truly rare Muskoka offering in the heart of Port Sydney. Perched on an elevated 1.68-acre property with breathtaking 4-season views of Mary Lake that will draw you in! This exceptional family compound-comprising of main residence, a guest cottage, and two bonus bunkies-combines privacy,... flexibility, income potential, and year-round enjoyment in one remarkable package. Beautifully renovated, the main residence features 4 spacious bedrooms, 2 full baths, laundry, multiple living areas, two fireplaces, and high end finishes! Thoughtfully updated to blend modern comfort with timeless Muskoka charm. It is currently enjoyed as both private family cottage and a proven short-term rental income property. It offers an outstanding lifestyle and endless possibilities for any new owner. Just steps away, the fully self-contained guest house provides 2 bedrooms, a full bath, a new kitchen, and a private deck overlooking the forest. Perfect for extended family, guests, multi-gen living, rental income, or a peaceful retreat.The property's two bunkies, create exceptional capacity for family gatherings, visiting guests, retreats, or recreational use (think art studio or maybe a dream kids playhouse!)Set in the trees, this unique property is just a short walk to the sandy shores of Mary Lake and the beloved Port Sydney general store. Enjoy swimming, boating, golf, local amenities, and the charm of one of Muskoka's most sought-after communities. Extensive recent upgrades include electrical, plumbing, windows, flooring, kitchens, lighting, decking, and more, providing peace of mind and low-maintenance ownership for years to come. The main residence and guest cottage each have their own septic and heating systems. Whether you're searching for a private family compound, a multi-generational retreat or living space, a yr-round home, or a lifestyle investment property with proven income potential, this Port Sydney gem delivers endless possibilities in an unforgettable setting!
Full Property Details
Interior
Bedrooms
4
Bedrooms Plus
2
Total Bedrooms
6
Washrooms
3
Square Footage
1500-2000 sqft
Basement
Exposed Rock
Heating Source
Gas
Heating Fuel
Forced Air
Air Conditioning
Central Air
Family Room
Yes
Kitchens
1
Kitchens Plus
1
Total Kitchens
2
Fireplace Features
Yes
Bedrooms
4
Bedrooms Plus
2
Total Bedrooms
6
Washrooms
3
Square Footage
1500-2000 sqft
Basement
Exposed Rock
Heating Source
Gas
Heating Fuel
Forced Air
Air Conditioning
Central Air
Family Room
Yes
Kitchens
1
Kitchens Plus
1
Total Kitchens
2
Fireplace Features
Yes
Exterior
Depth
305.84
Front
299.0
Acreage
.50-1.99
Driveway
Right Of Way
Lot Size
299 x 305.84 ft
Pool
None
Parking Spaces
6
Total Parking Spaces
6.00
Parking Description
None
Garage Spaces
0
Zoning
R1
Depth
305.84
Front
299.0
Acreage
.50-1.99
Driveway
Right Of Way
Lot Size
299 x 305.84 ft
Pool
None
Parking Spaces
6
Total Parking Spaces
6.00
Parking Description
None
Garage Spaces
0
Zoning
R1
Building Description
Style
Bungalow
Home Type
House
Subtype
Detached
Property Orientation
East
Exterior Finish
Stone,Wood
Sewers
Septic
Water Supply
Well
Possession Date
8/23/2026
Style
Bungalow
Home Type
House
Subtype
Detached
Property Orientation
East
Exterior Finish
Stone,Wood
Sewers
Septic
Water Supply
Well
Possession Date
8/23/2026
Community
Community
Stephenson
Community
Stephenson
Taxes & Fees
Taxes
$3,857 /yr
Tax Year
2025
Taxes
$3,857 /yr
Tax Year
2025
Room Types
Bathroom
4 Pc Bath
Dimensions 8.79 x 6.89 feet
60.56 sqft
Bedroom
-
Dimensions 11.78 x 10.14 feet
119.45 sqft
Bedroom
-
Dimensions 12.11 x 13.09 feet
158.52 sqft
Bedroom
-
Dimensions 12.8 x 11.48 feet
146.94 sqft
Bedroom
-
Dimensions 12.8 x 14.07 feet
180.1 sqft
Great Room
Combined w/Dining, Open Concept, Fireplace
Dimensions 28.18 x 14.4 feet
405.79 sqft
Kitchen
Open Concept, Vaulted Ceiling(s), Combined w/Living