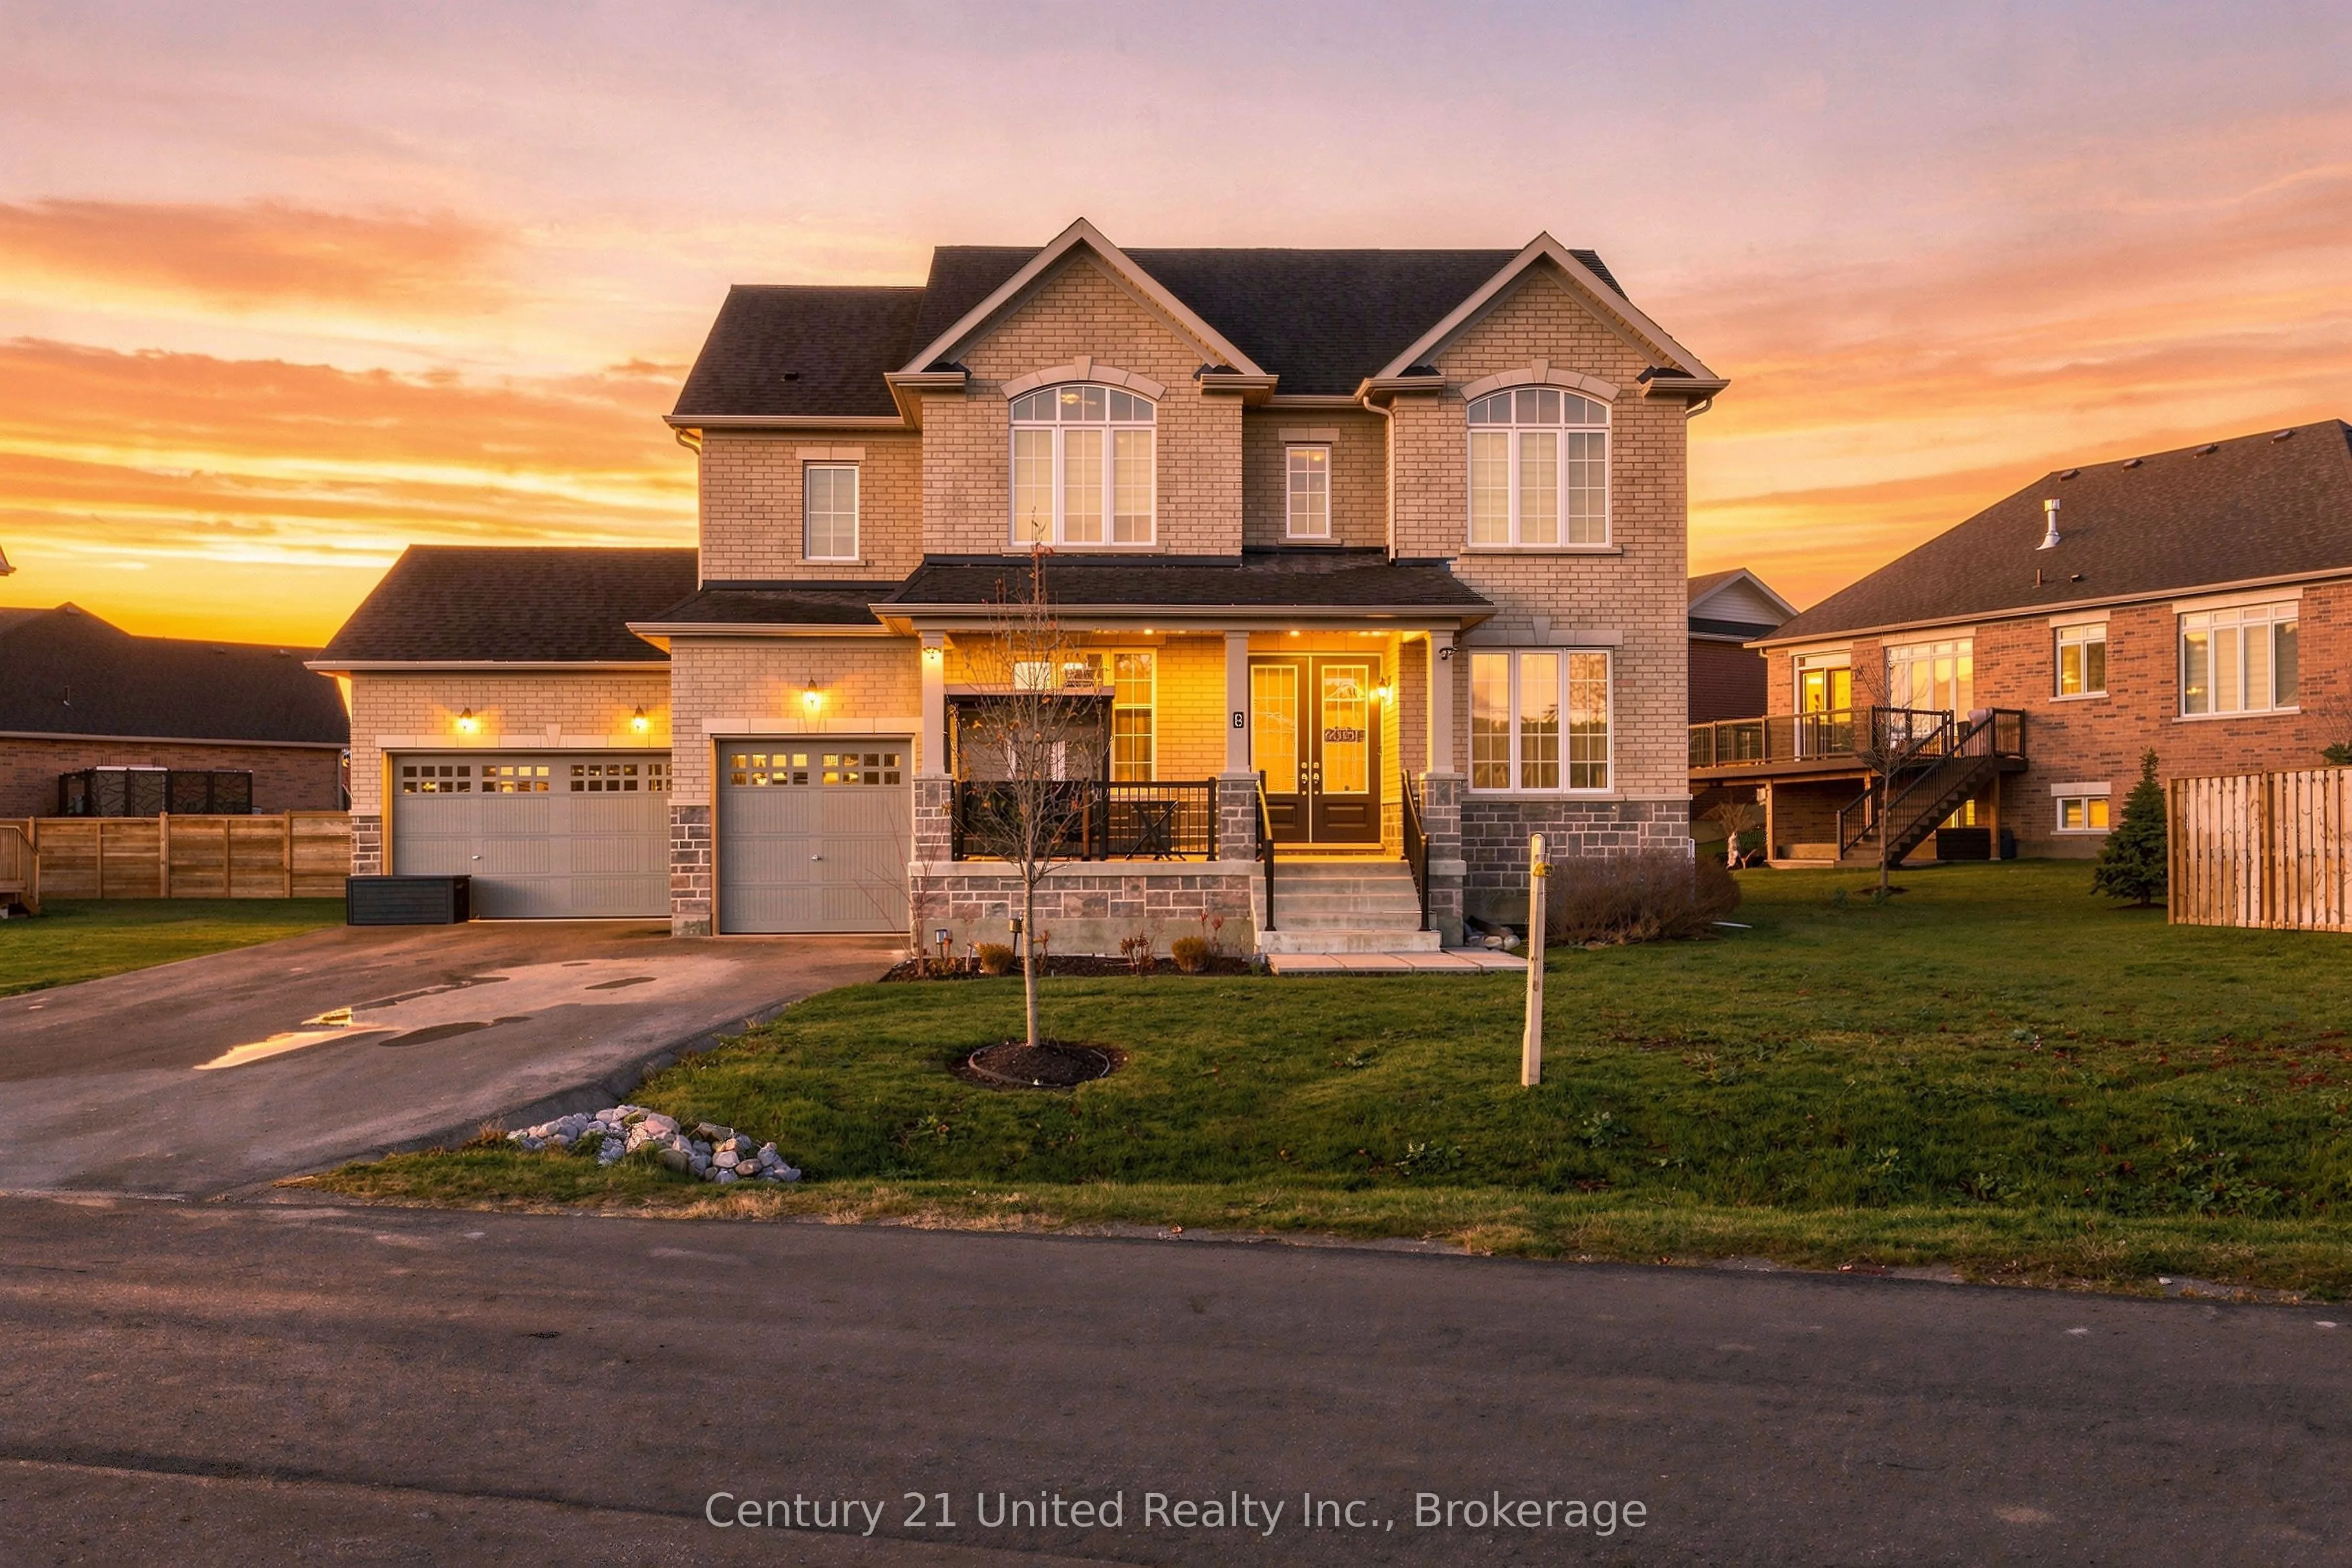
Discover an exceptional residence where timeless elegance, refined finished, and spacious living come together. This impressive brick home is ideally situated in a sought-after, quiet community where family and friends abound. Step inside to discover a thoughtfully designed interior offering generou...s living spaces, beautiful finishes and an effortless flow ideal for both elegant entertaining and comfortable everyday living. The main floor showcases a private office, perfectly suited for today's executive lifestyle. The beautifully appointed dining room with adjoining butler pantry makes a perfect space for entertaining. The large kitchen featuring granite countertops, generous workspace creating an inviting atmosphere for hosting family and friends. Quality craftsmanship and carefully selected upgrades enhance the home's appeal including honey hardwood flooring and tile mix throughout the home including the second floor. The upper level offers a private sanctuary highlighted by a spacious primary suite with an ensuite designed for relaxation. Additional bedrooms provide exceptional flexibility for family, guests or additional personal space. The unfinished lower level presents opportunity to further enhance this already impressive home with endless possibilities for a custom designed recreation room, home theatre, fitness studio or whatever suits your needs. The backyard provides a wonderful setting for outdoor entertaining, summer gatherings, and quiet evenings. The three bay garage allows for a workshop and plenty of storage for all the toys! Combining impressive architecture, refined upgrades, with an exceptional versatile floor plan, 8 Wishing Well Lane presents a wonderful opportunity to enjoy an elevated lifestyle in a peaceful residential setting just minutes from Peterborough, shopping, parks, and outdoor recreation.
Full Property Details
Interior
Bedrooms
4
Total Bedrooms
4
Washrooms
4
Square Footage
2500-3000 sqft
Basement
Full,Unfinished
Heating Source
Gas
Heating Fuel
Forced Air
Air Conditioning
Central Air
Family Room
Yes
Kitchens
1
Total Kitchens
1
Fireplace Features
Yes
Bedrooms
4
Total Bedrooms
4
Washrooms
4
Square Footage
2500-3000 sqft
Basement
Full,Unfinished
Heating Source
Gas
Heating Fuel
Forced Air
Air Conditioning
Central Air
Family Room
Yes
Kitchens
1
Total Kitchens
1
Fireplace Features
Yes
Exterior
Depth
105.0
Front
70.0
Driveway
Private
Lot Size
70 x 105.0 ft
Pool
None
Parking Spaces
6
Total Parking Spaces
9.00
Parking Description
Attached
Garage Spaces
3
Depth
105.0
Front
70.0
Driveway
Private
Lot Size
70 x 105.0 ft
Pool
None
Parking Spaces
6
Total Parking Spaces
9.00
Parking Description
Attached
Garage Spaces
3
Building Description
Style
2-Storey
Home Type
House
Subtype
Detached
Property Orientation
West
Exterior Finish
Brick
Sewers
Sewers
Water Supply
Other
Possession Date
12/29/2026
Style
2-Storey
Home Type
House
Subtype
Detached
Property Orientation
West
Exterior Finish
Brick
Sewers
Sewers
Water Supply
Other
Possession Date
12/29/2026
Community
Community
Otonabee-South Monaghan
Community
Otonabee-South Monaghan
Taxes & Fees
Taxes
$6,465 /yr
Tax Year
2025
Occupancy
Owner
Taxes
$6,465 /yr
Tax Year
2025
Occupancy
Owner
Room Types
Bathroom
2 Pc Bath
Dimensions 5.35 x 4.92 feet
26.32 sqft
Bathroom
5 Pc Bath
Dimensions 6.3 x 10.6 feet
66.78 sqft
Bathroom
4 Pc Ensuite
Dimensions 7.22 x 9.91 feet
71.55 sqft
Bedroom
-
Dimensions 12.93 x 10.6 feet
137.06 sqft
Bedroom
-
Dimensions 12.99 x 10.6 feet
137.69 sqft
Bedroom
-
Dimensions 14.6 x 13.45 feet
196.37 sqft
Dining Room
-
Dimensions 10.94 x 14.4 feet
157.54 sqft
Foyer
-
Dimensions 7.28 x 11.45 feet
83.36 sqft
Kitchen
-
Dimensions 19.85 x 15.72 feet
312.04 sqft
Laundry
-
Dimensions 6.63 x 15.49 feet
102.7 sqft
Living Room
-
Dimensions 11.94 x 16.86 feet
201.31 sqft
Office
-
Dimensions 9.97 x 10.1 feet
100.7 sqft
Similar Properties(No results)
Mortgage Calculator
Calculate your estimated monthly mortgage payment
Price
$959,000
$
%
%
Monthly payment
By clicking Save, we will calculate your estimated mortgage for all properties using the saved values (down payment percentage, interest rate, and amortization).
The accuracy and applicability of this calculator are not guaranteed.