Sign In or Create a Free Account to see full details of this property
Key Facts
Key facts for 1020 BIRCH GLEN Road #V 3, W 5
Property Type
House, 2-Storey
Parking
Other 2 garage, 3 parking
MLS #
X14087224
Size
1800-1999 sqft
Basement
Full,Walk-Up
Listed on
2026-10-15
Lot size
-
Tax
-
Days on Market
12
Approximate Age
16-30
Maintenance Fee
$ 0/mo
Common Elements, Hea...
Description
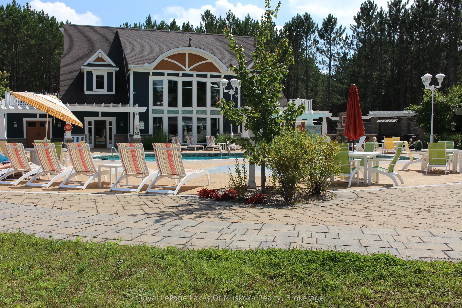
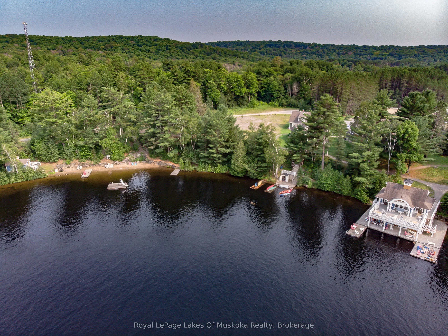
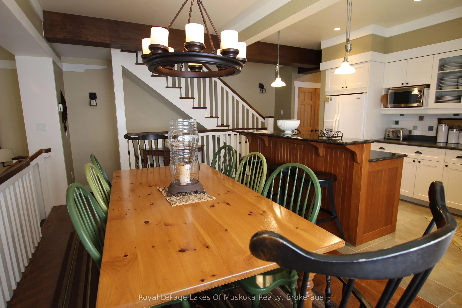
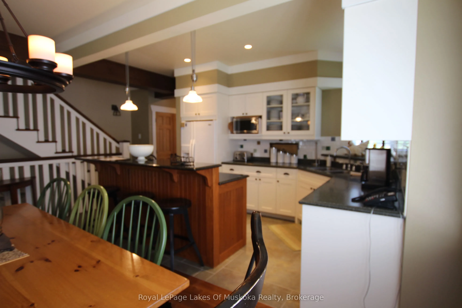
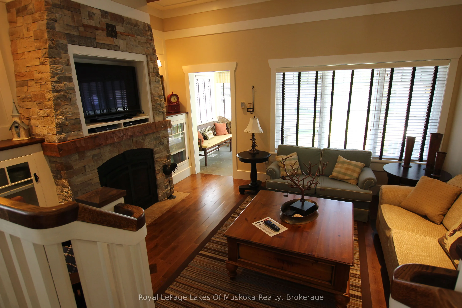
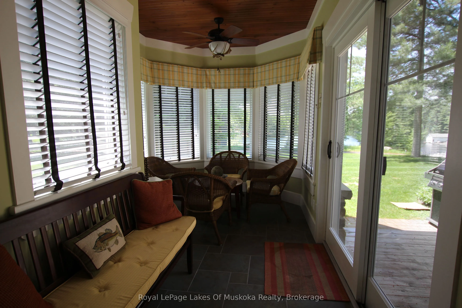
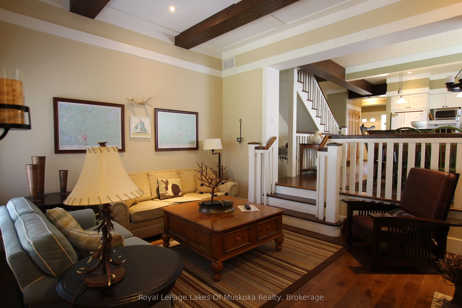
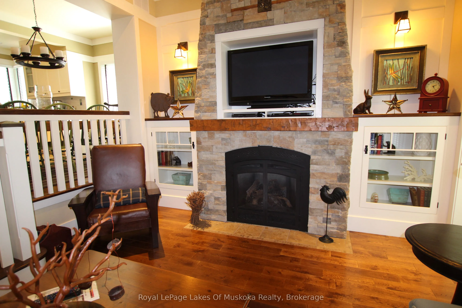
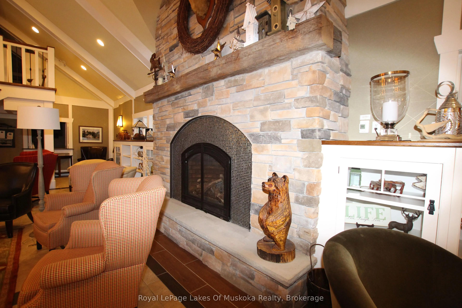
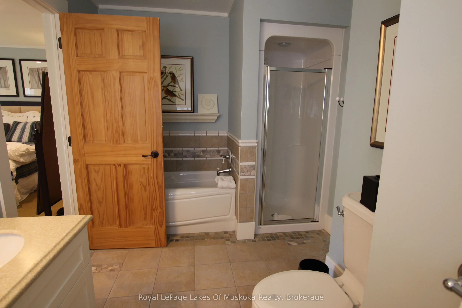
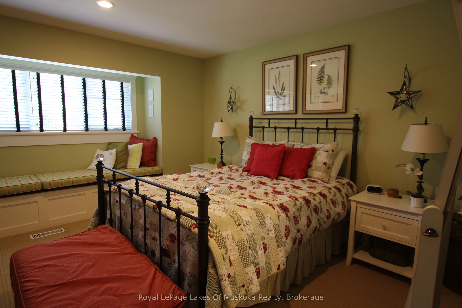
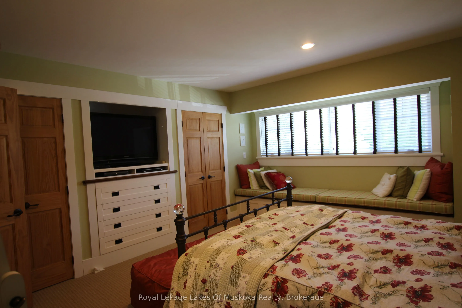
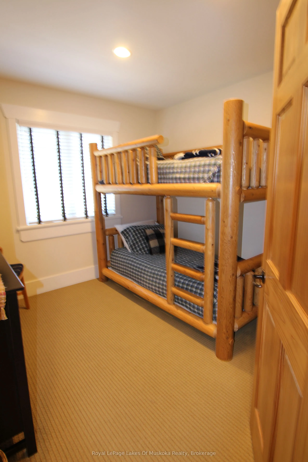
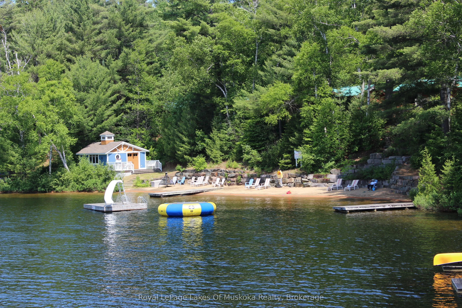
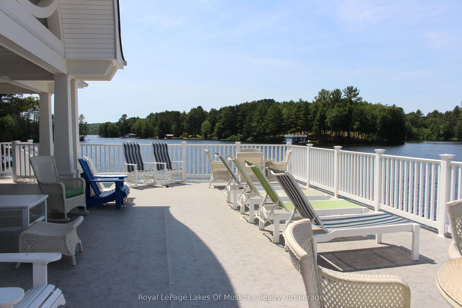
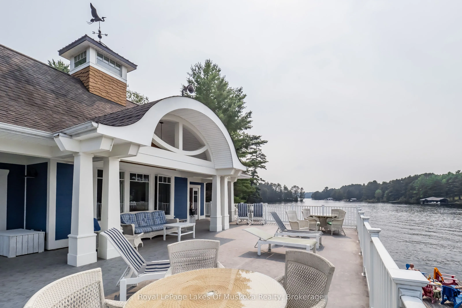
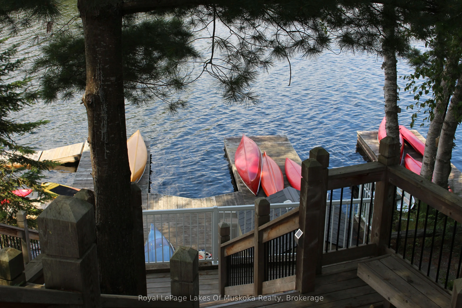
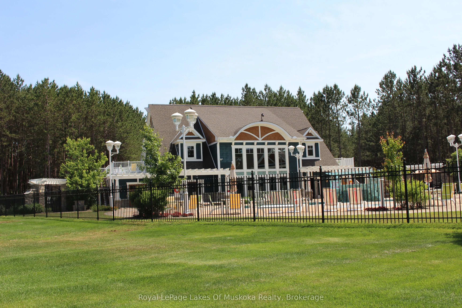
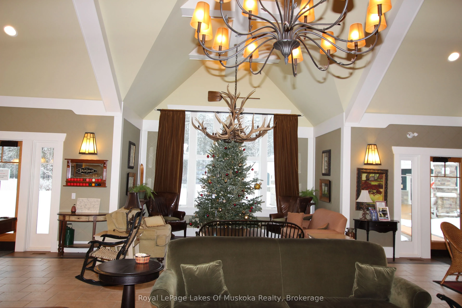
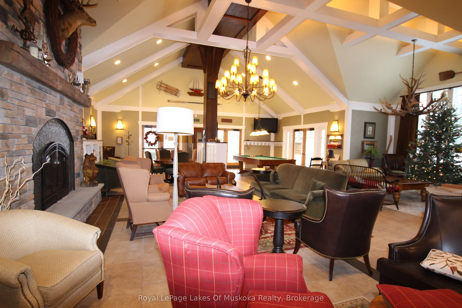
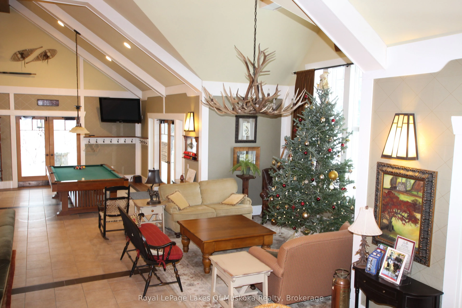
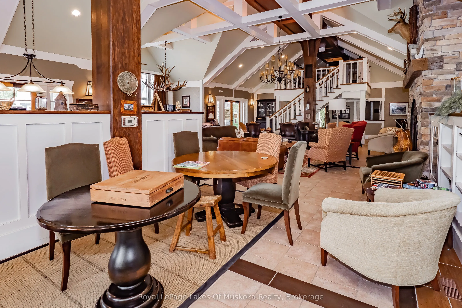
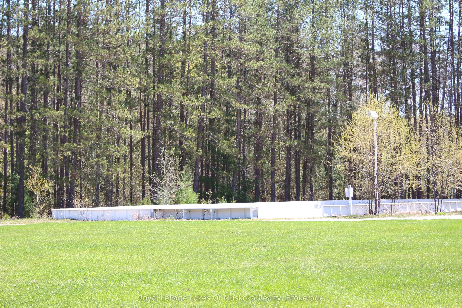
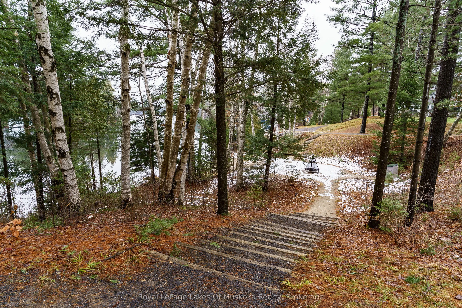
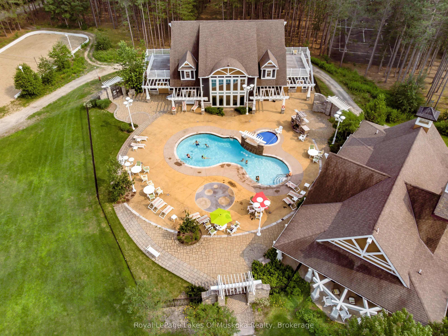
The Landscapes - Villa 3, Week 5 - A Prime Summer Ownership Opportunity! Enjoy the best of Muskoka with this wonderful opportunity to own a share of The Landscapes, located in beautiful Baysville on the shores of Lake of Bays, Muskoka's second-largest lake. Villa 3, Week 5 offers one of the most des...irable summer weeks, along with four additional weeks throughout the year, giving you five weeks annually to enjoy this carefree lifestyle. This spacious two-bedroom villa comfortably sleeps up to eight people, making it ideal for family vacations and creating lasting memories with family and friends. The Landscapes offers an outstanding array of amenities for owners to enjoy, including a swimming pool, hot tub, tennis courts, pickleball, two sandy beaches, docks, and a two-storey boathouse complete with a washroom and sitting area. Enjoy the 19 acres of beautifully wooded property with scenic walking trails, fire pits, BBQ areas, a children's playground, beach volleyball, kayaks, canoes and paddleboards. The recreation centre features a library, pool table, exercise room and comfortable gathering areas. Free internet is available, and the outdoor skating rink provides winter enjoyment. Located within walking distance of Baysville, you can enjoy the village's shops, restaurants, brewery, library and other local amenities. Huntsville and Bracebridge are nearby for additional shopping, dining, golf, skiing and year-round activities. Whether you enjoy boating, swimming, exploring nature or simply relaxing in Muskoka, The Landscapes offers something for everyone. Enjoy all the benefits of Muskoka ownership without the worries of year-round cottage maintenance! With one prime summer week and four additional weeks each year, this is your opportunity to experience the carefree lifestyle you deserve at The Landscapes on beautiful Lake of Bays. 2027 weeks Jan 31, May 30, July 23 summer week, Oct 10, & Dec 12
Full Property Details
Interior
Bedrooms
3
Bedrooms Plus
0
Total Bedrooms
3
Washrooms
3
Square Footage
1800-1999 sqft
Basement
Full,Walk-Up
Heating Source
Propane
Heating Fuel
Forced Air
Air Conditioning
Central Air
Kitchens
1
Kitchens Plus
0
Total Kitchens
1
Bedrooms
3
Bedrooms Plus
0
Total Bedrooms
3
Washrooms
3
Square Footage
1800-1999 sqft
Basement
Full,Walk-Up
Heating Source
Propane
Heating Fuel
Forced Air
Air Conditioning
Central Air
Kitchens
1
Kitchens Plus
0
Total Kitchens
1
Exterior
Driveway
Other
Pool
Outdoor Pool
Waterfront
Direct
Parking Spaces
3
Total Parking Spaces
3.00
Parking Description
Other
Garage Spaces
2
Zoning
C3
Balcony
Juliette
Driveway
Other
Pool
Outdoor Pool
Waterfront
Direct
Parking Spaces
3
Total Parking Spaces
3.00
Parking Description
Other
Garage Spaces
2
Zoning
C3
Balcony
Juliette
Building Description
Style
2-Storey
Home Type
House
Subtype
Other
Year Built
16-30
Property Orientation
North West
Exterior Finish
Hardboard,Stone
Possession Date
10/30/2026
Locker
Exclusive
Style
2-Storey
Home Type
House
Subtype
Other
Year Built
16-30
Property Orientation
North West
Exterior Finish
Hardboard,Stone
Possession Date
10/30/2026
Locker
Exclusive
Community
Community
Mclean
Community
Mclean
Taxes & Fees
Tax Year
2026
Occupancy
Owner+Tenant
Maintenance Fee
$ 0/mo
Common Elements
Included
Heating
Included
Hydro
Included
Parking
Included
Water
Included
Building Insurance
Included
Tax Year
2026
Occupancy
Owner+Tenant
Maintenance Fee
$ 0/mo
Common Elements
Included
Heating
Included
Hydro
Included
Parking
Included
Water
Included
Building Insurance
Included
Other
Pets
No
Pets
No
Room Types
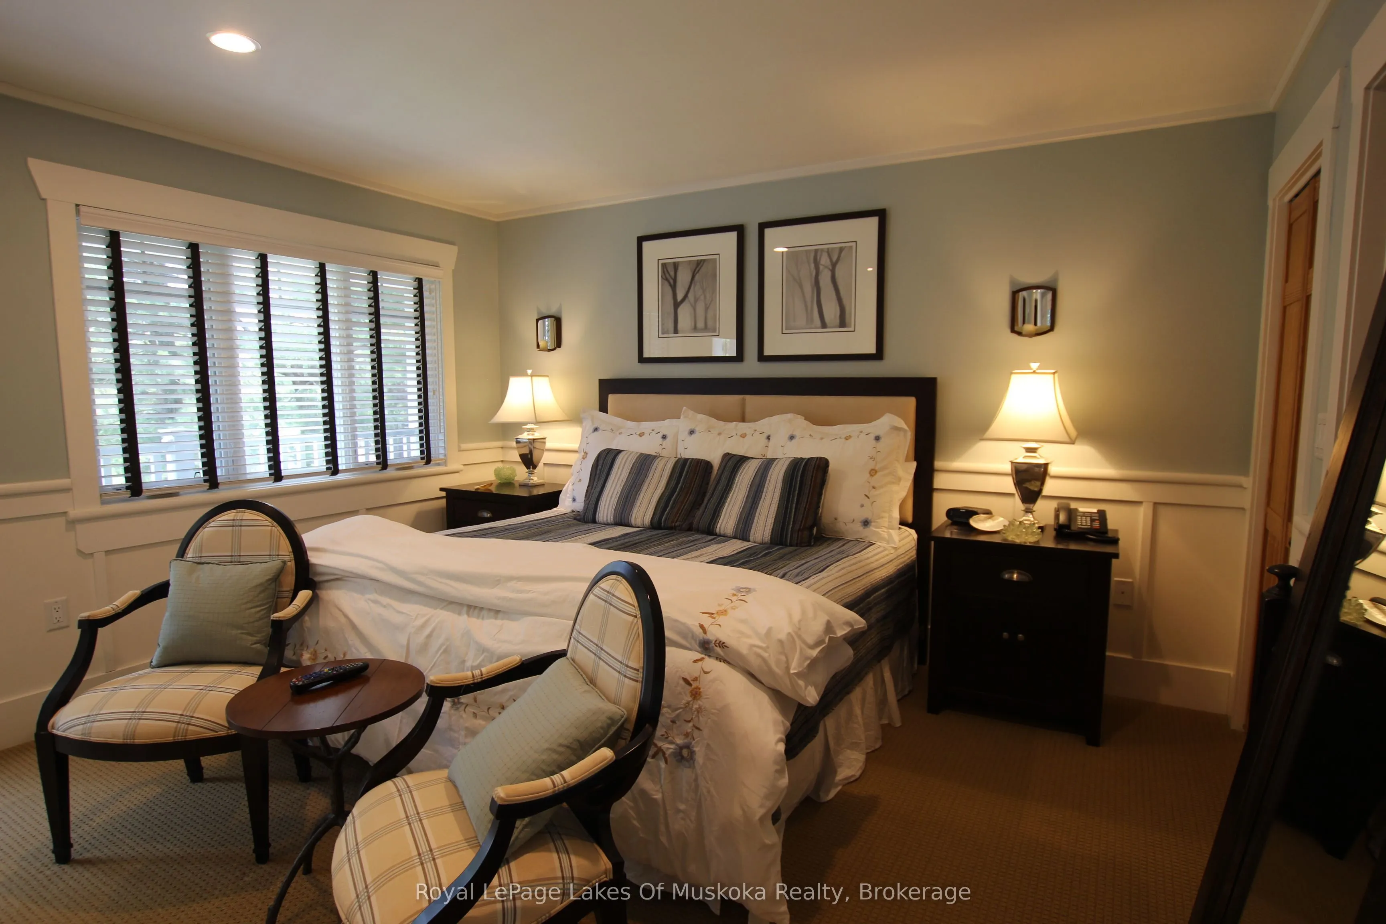
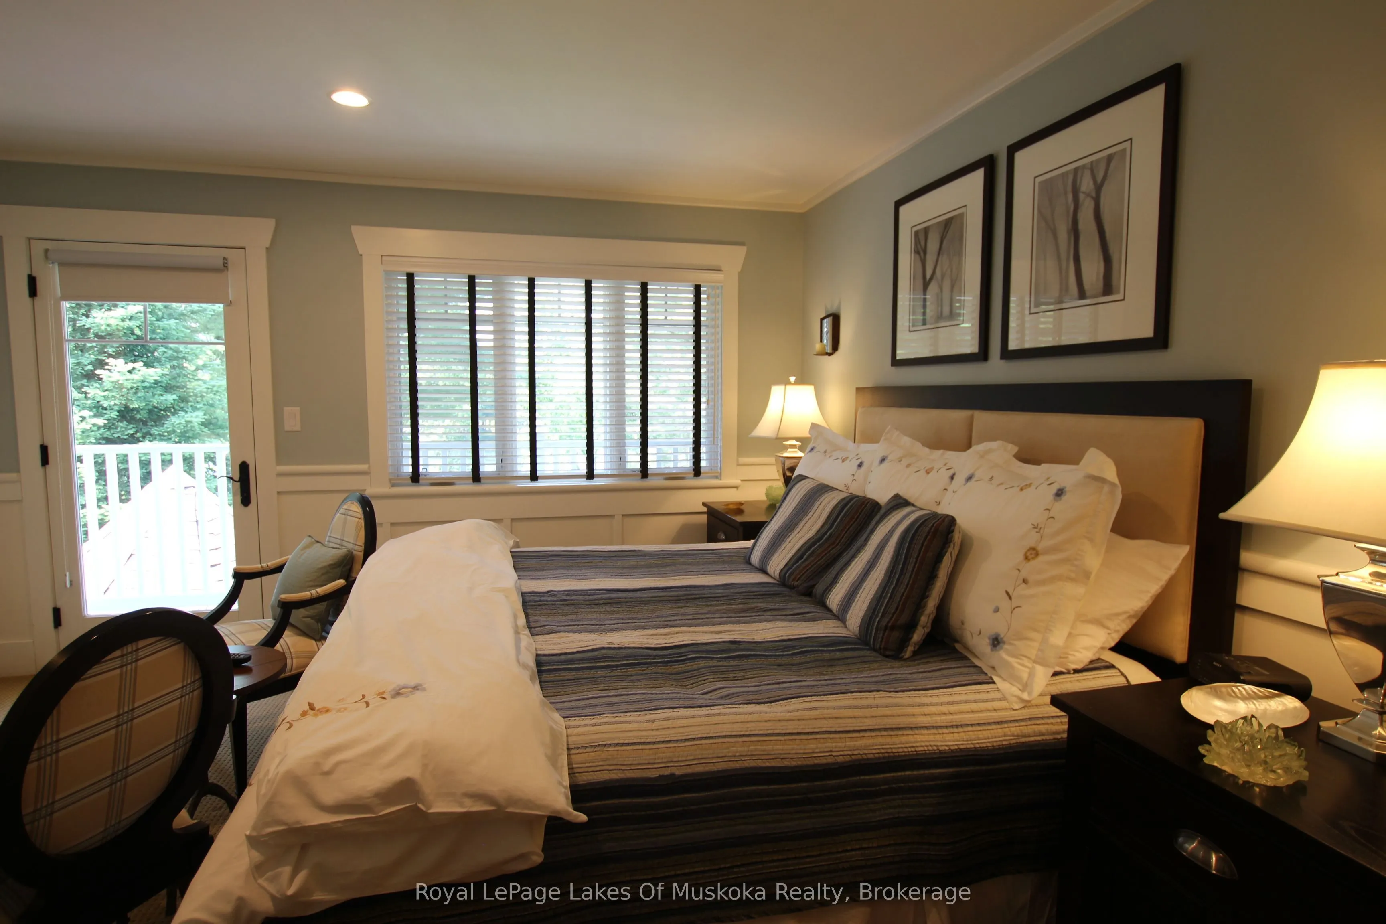
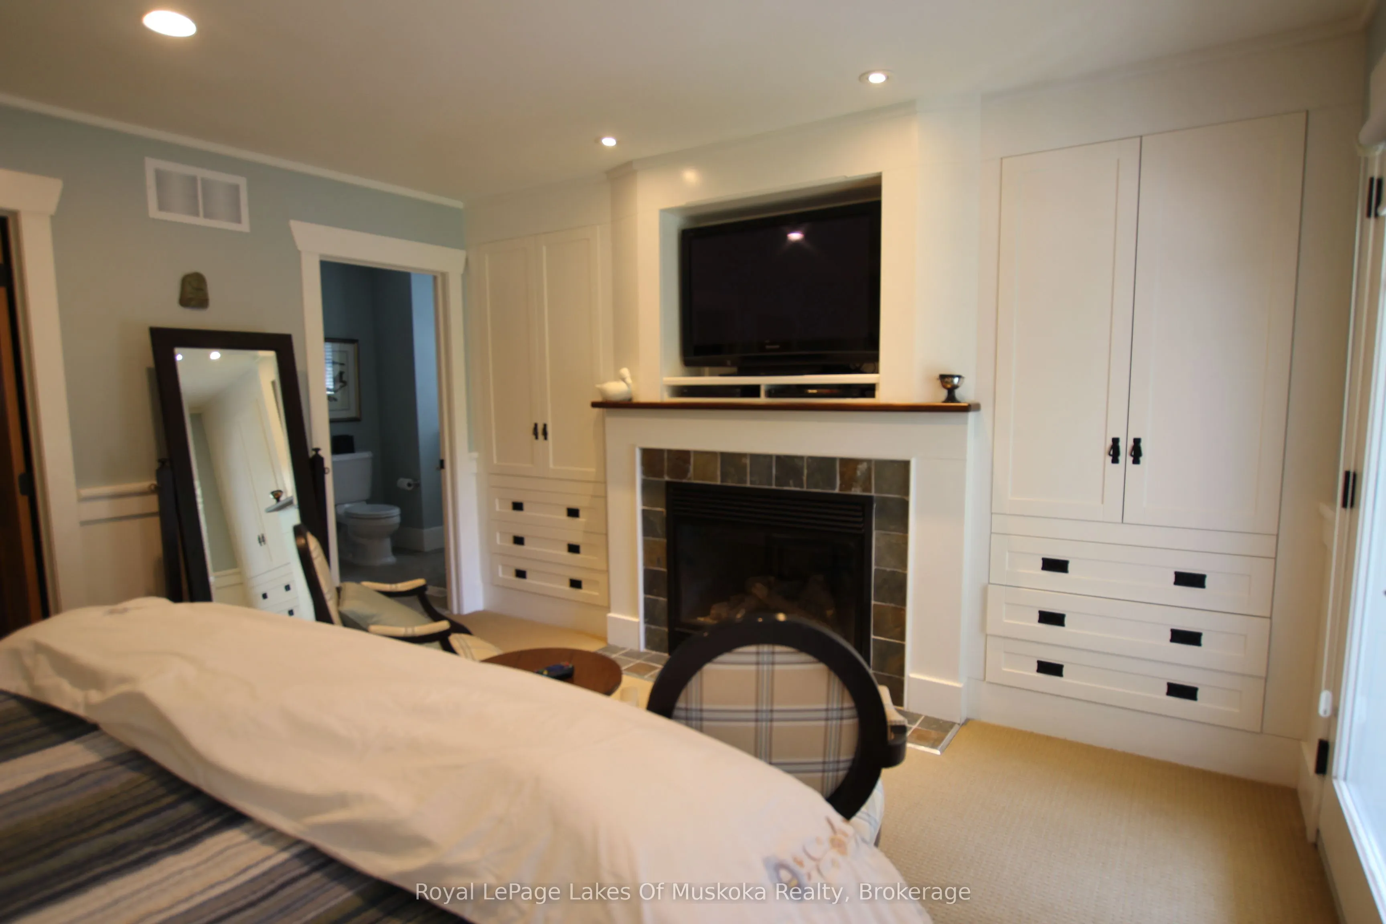
Bedroom
-
Dimensions 20.51 x 13.09 feet
268.48 sqft
Bedroom 2
-
Dimensions 12.11 x 10.01 feet
121.22 sqft
Bedroom 3
-
Dimensions 14.01 x 10.01 feet
140.24 sqft
Den
-
Dimensions 11.61 x 10.4 feet
120.74 sqft
Kitchen
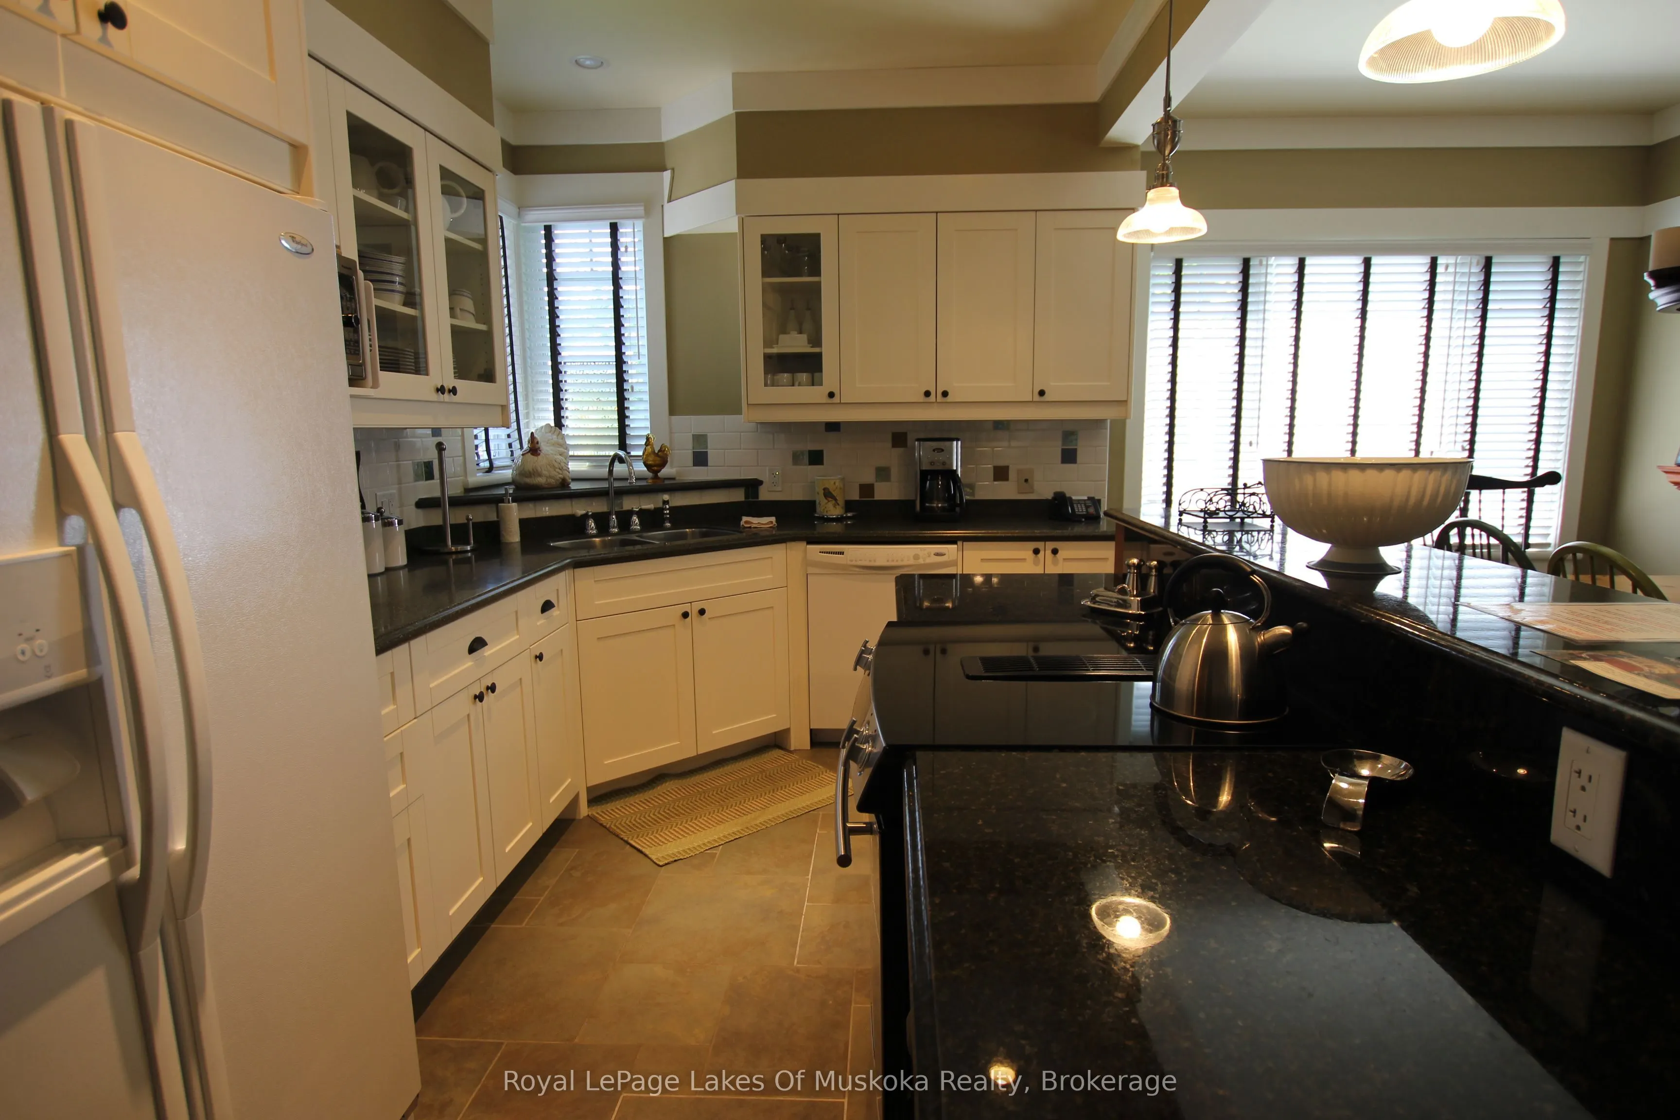
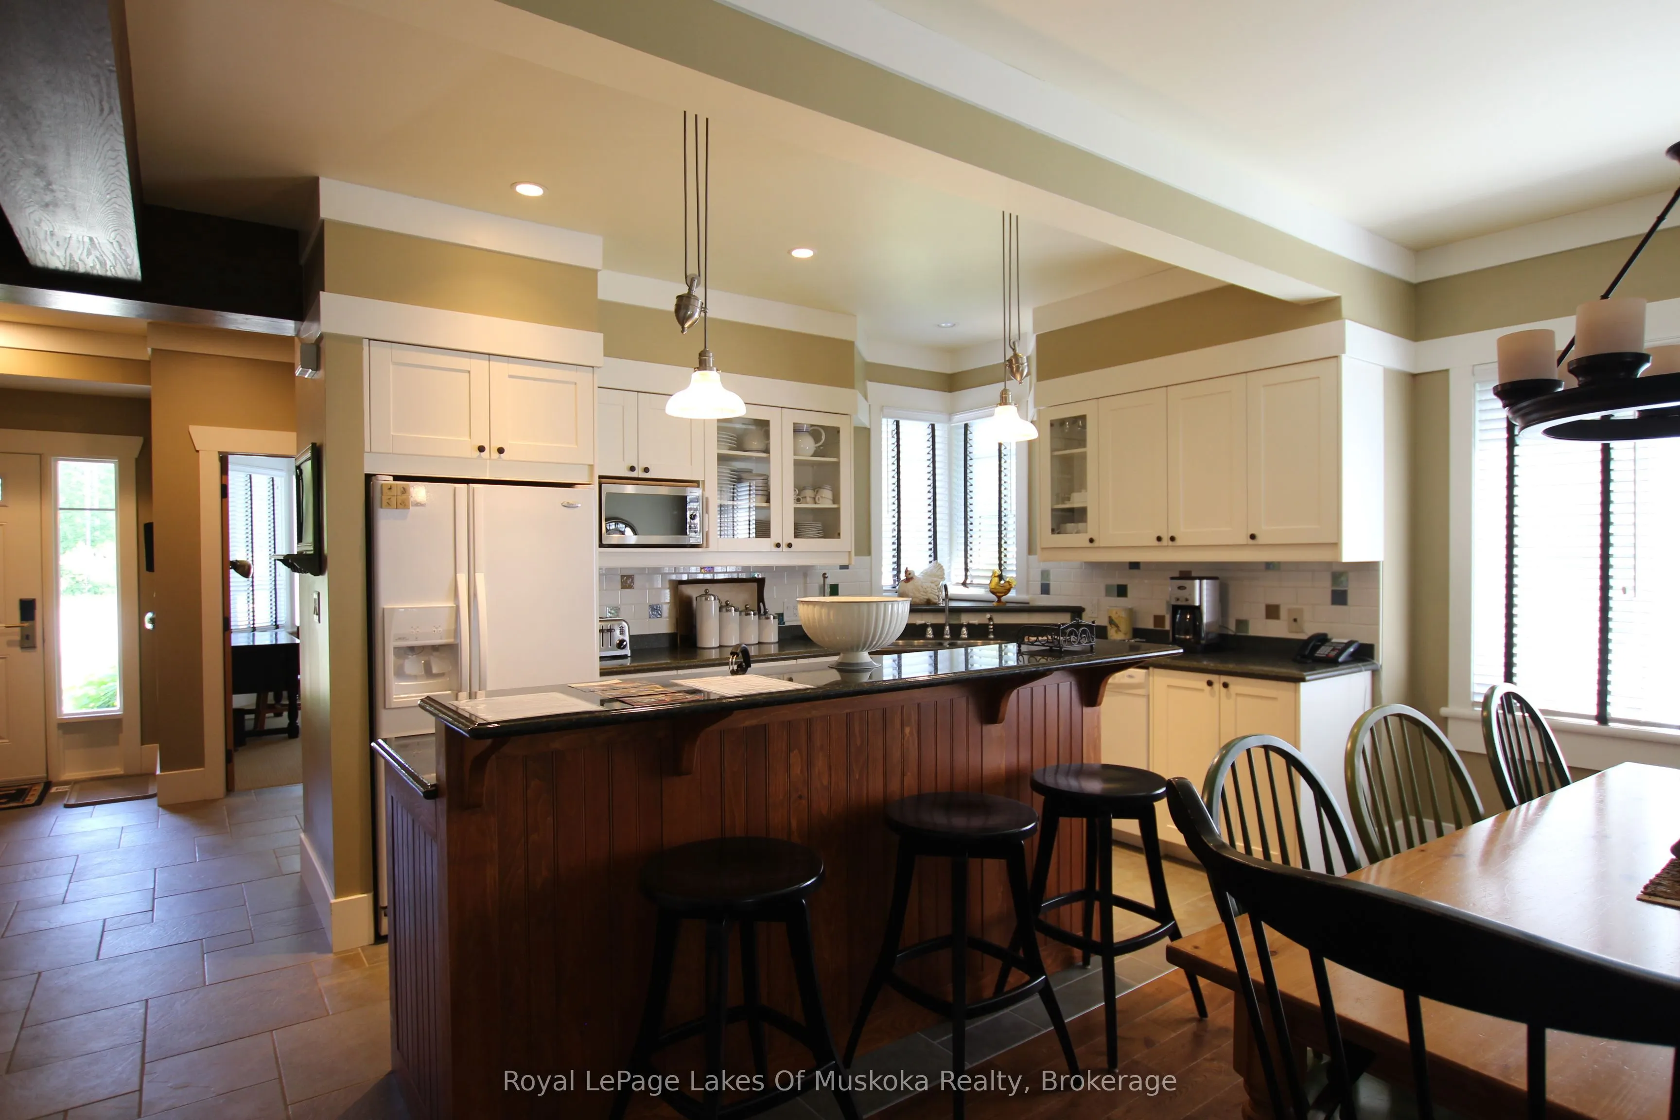
B/I Appliances, Overlooks Dining
Dimensions 12.4 x 8.99 feet
111.48 sqft
Living Room
-
Dimensions 20.51 x 14.21 feet
291.45 sqft
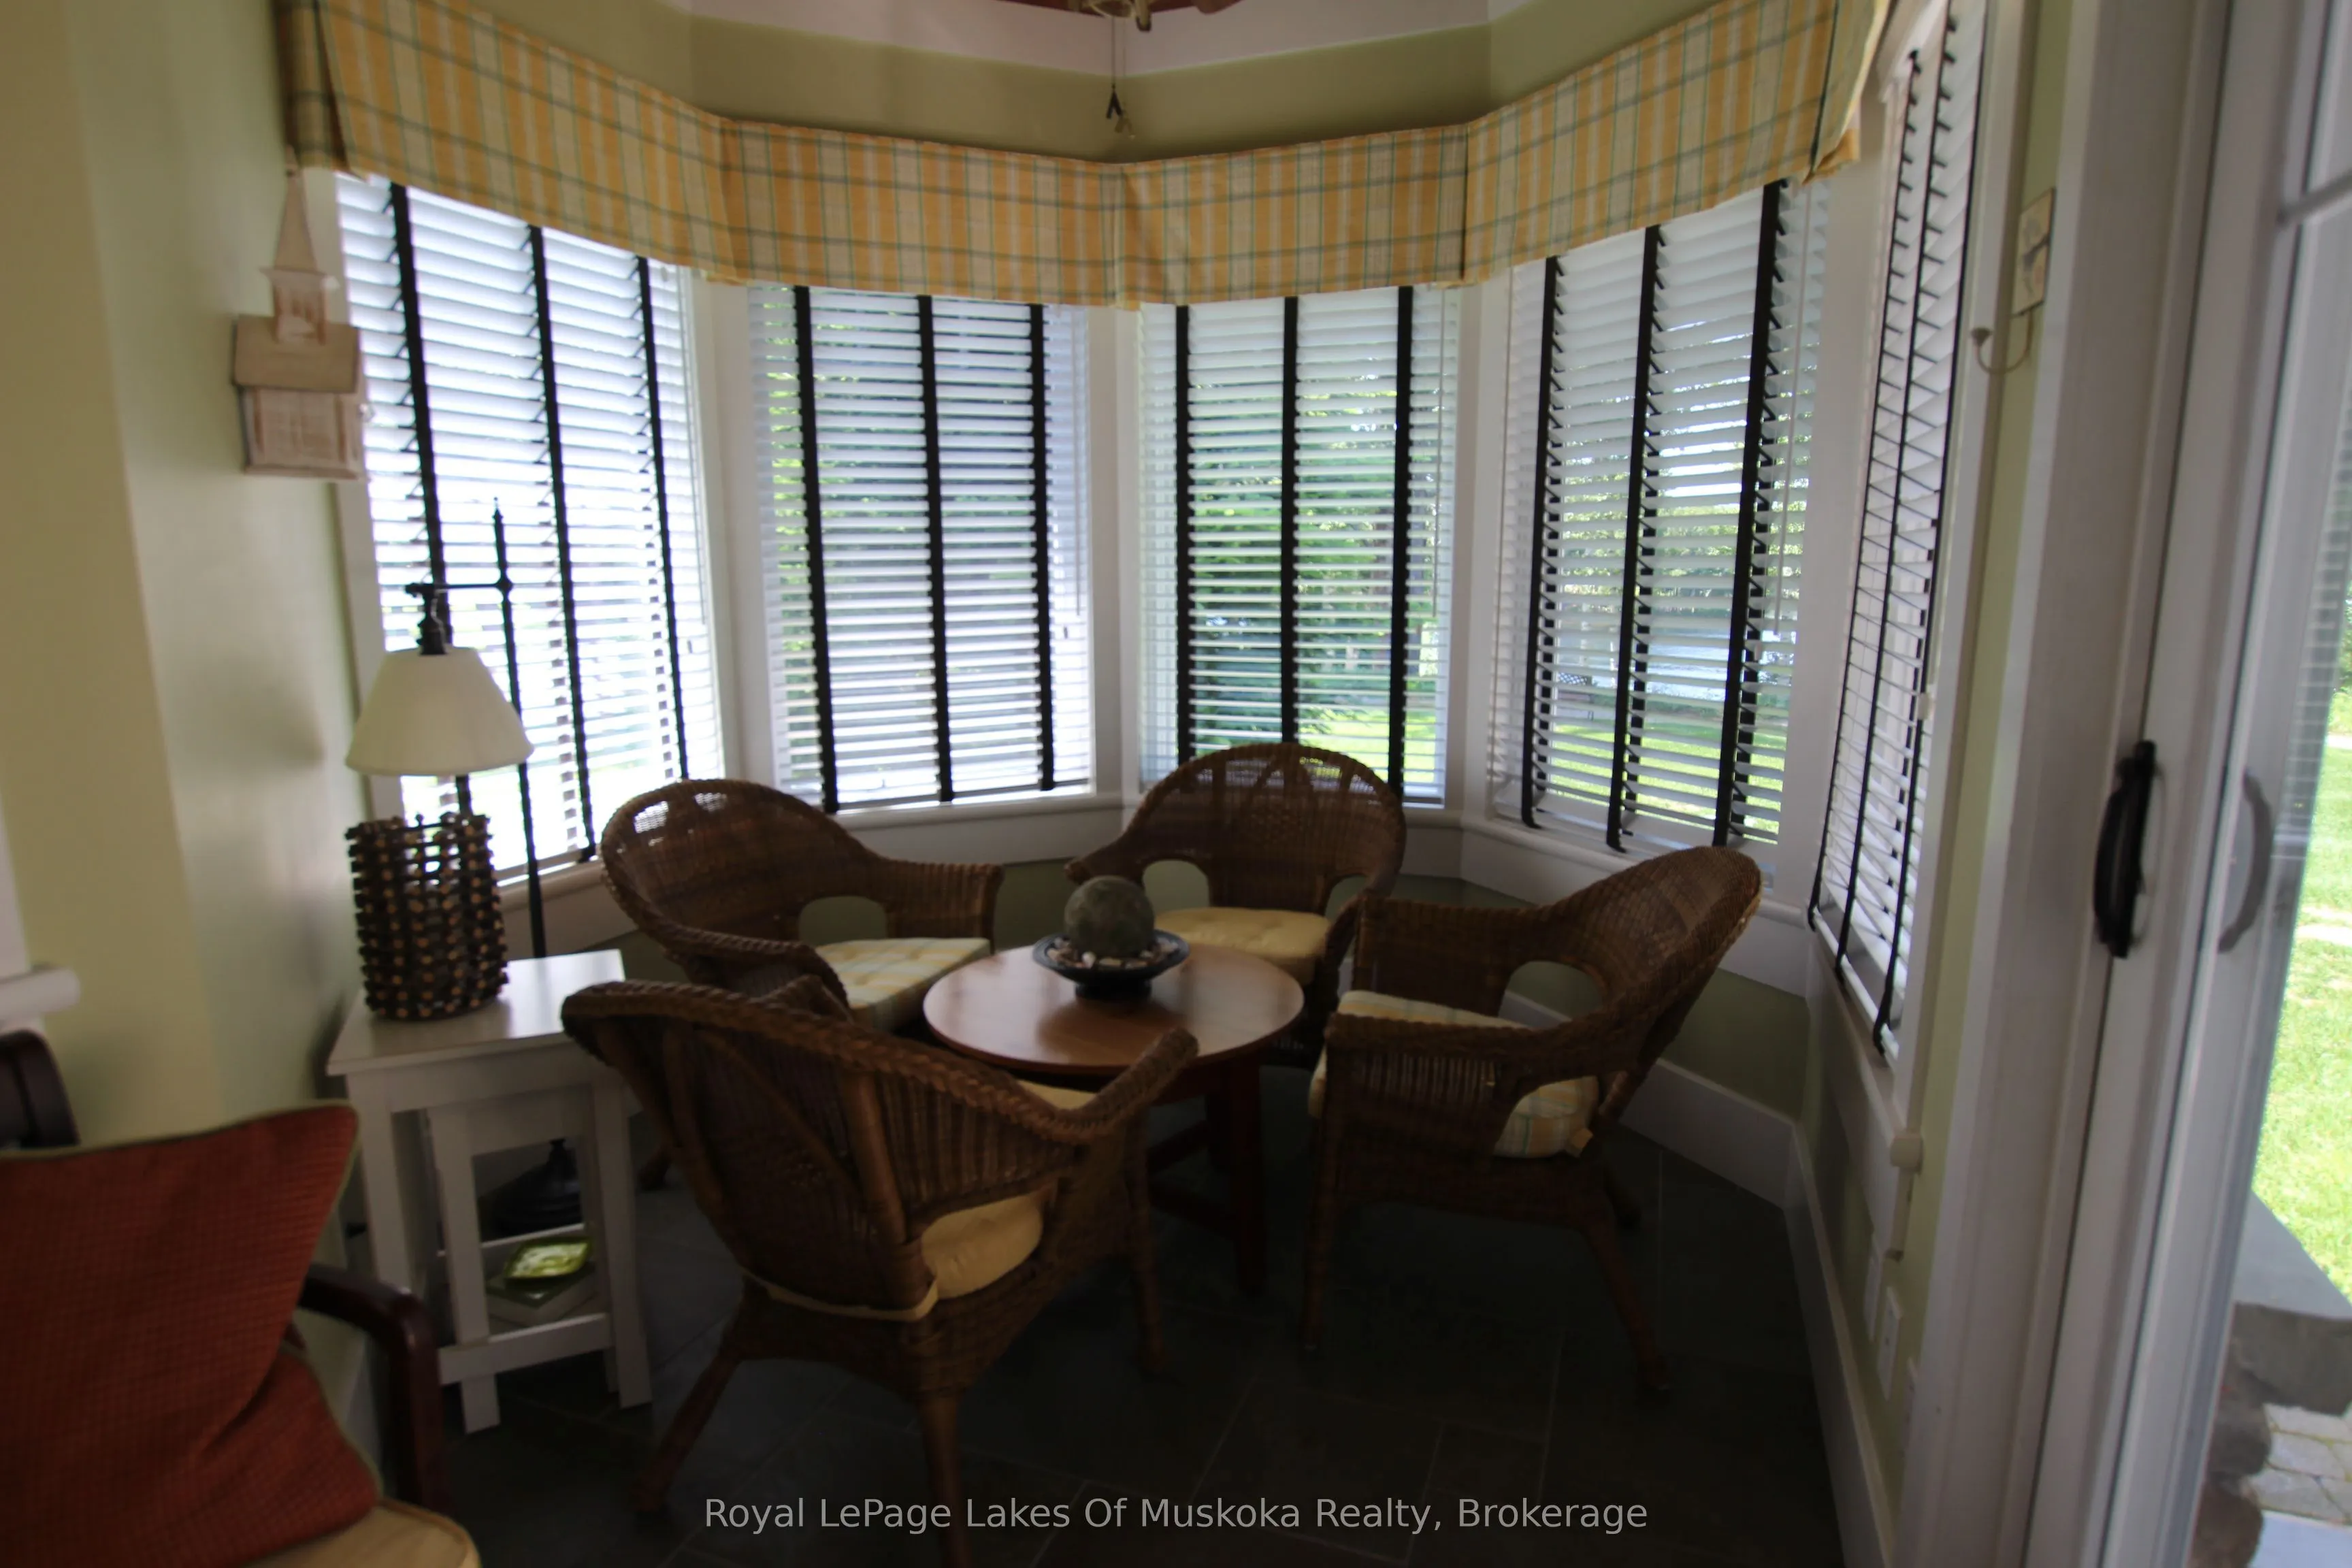
Sunroom
-
Dimensions 9.99 x 14.99 feet
149.75 sqft
Similar Properties(No results)
Mortgage Calculator
Calculate your estimated monthly mortgage payment
Price
$79,900
$
%
%
Total cost of mortgage
$0
Monthly payment
By clicking Save, we will calculate your estimated mortgage for all properties using the saved values (down payment percentage, interest rate, and amortization).
The accuracy and applicability of this calculator are not guaranteed.