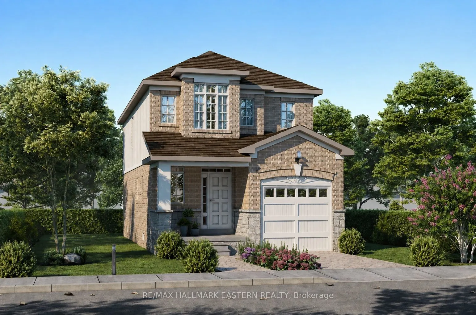
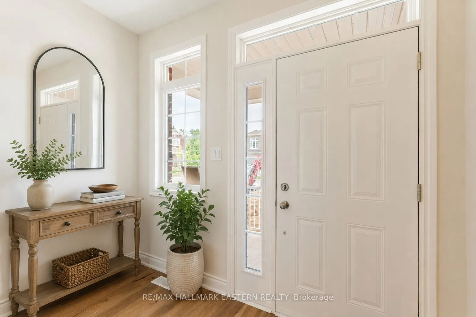
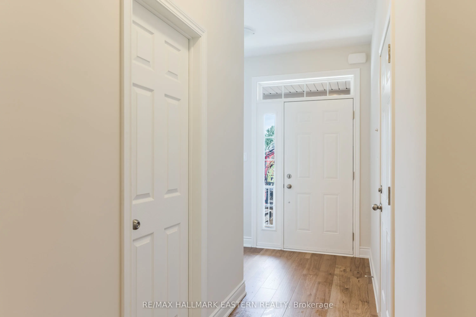
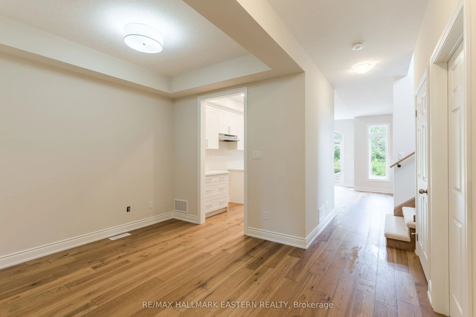
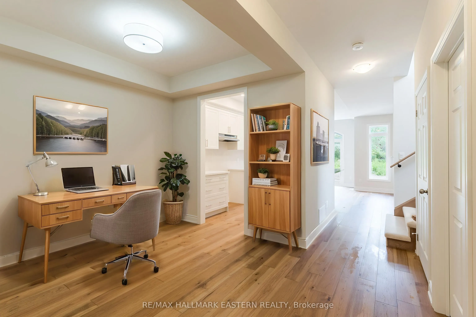
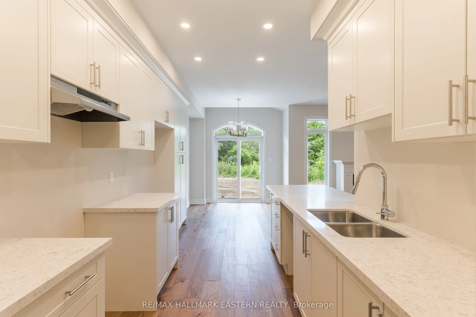
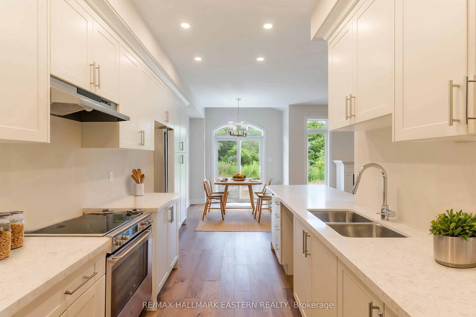
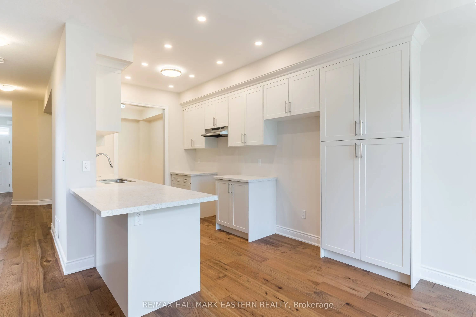
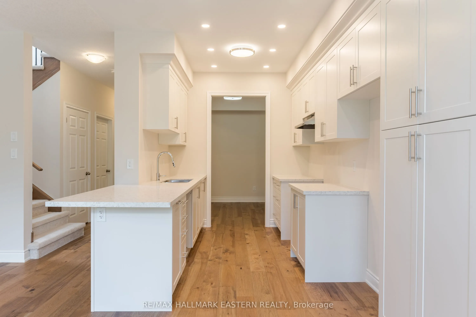
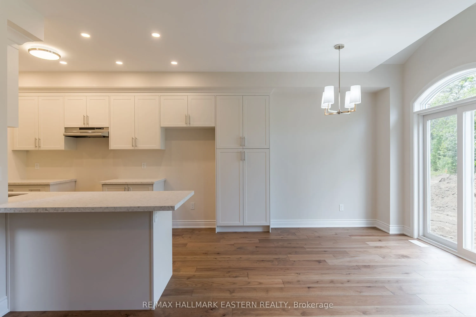
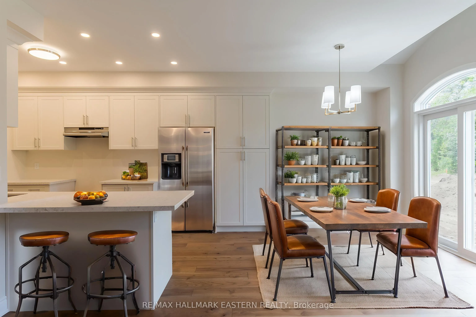
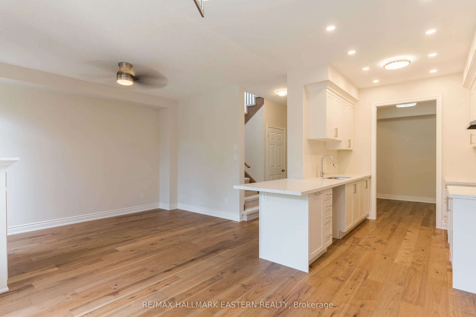
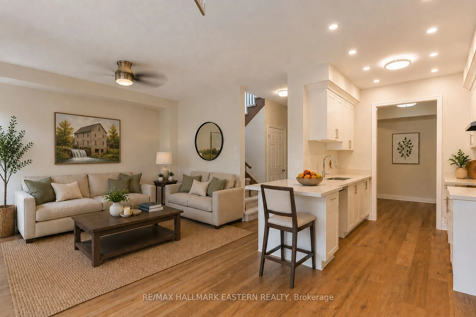
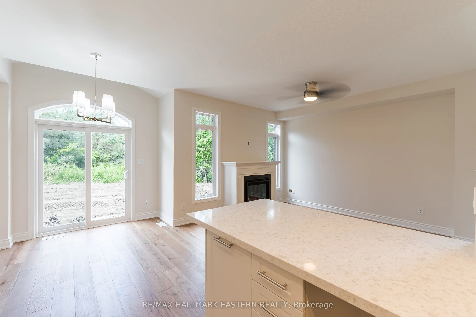
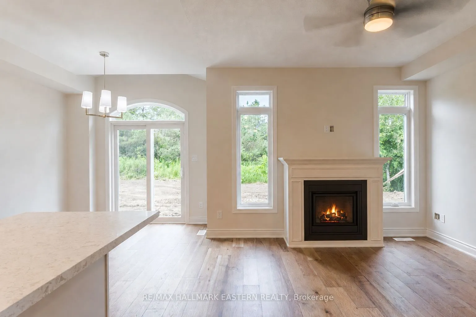
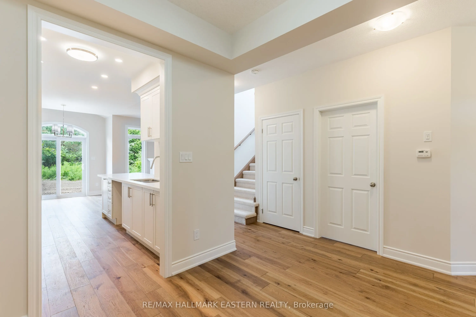
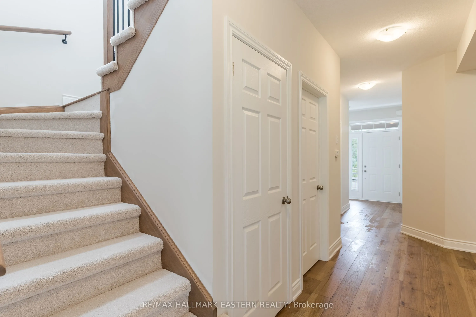
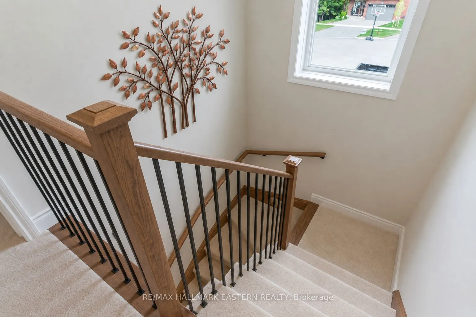
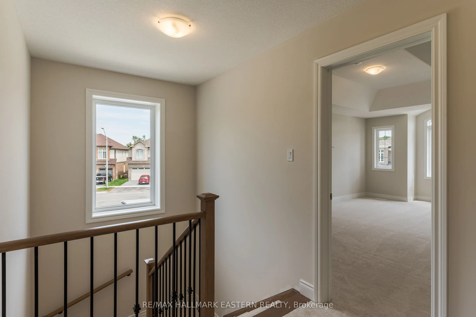
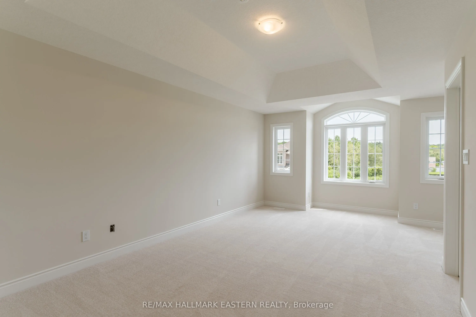
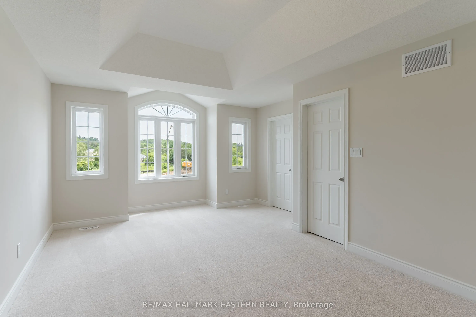
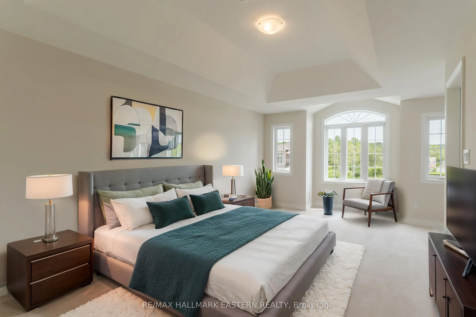
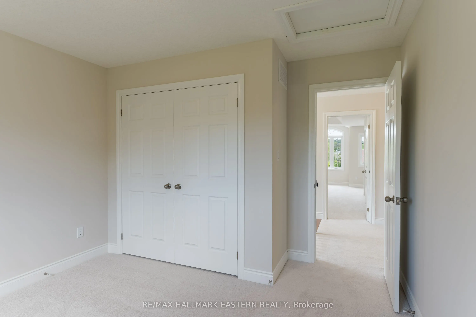
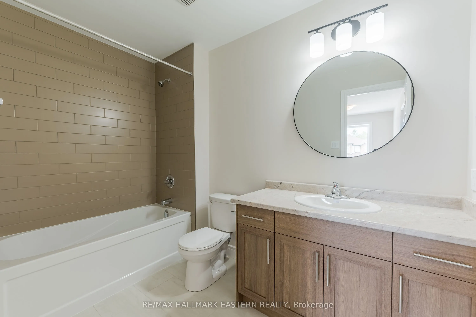
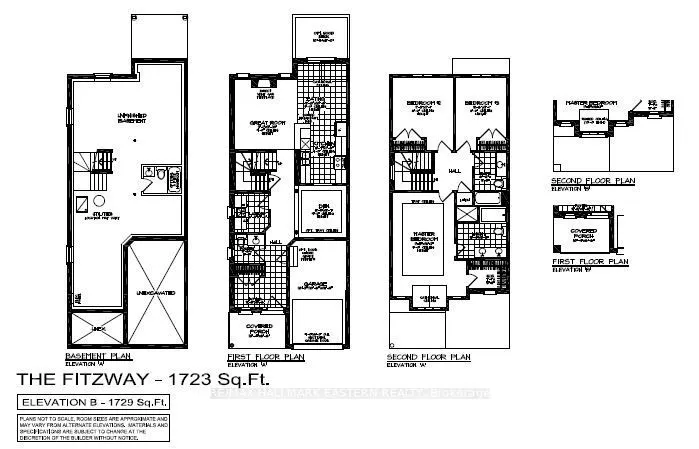
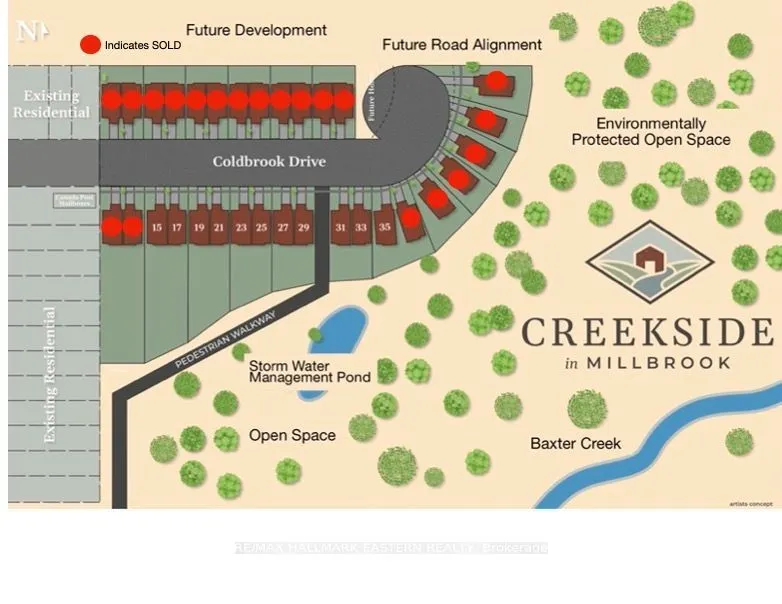
Buy before March 31, 2027 to save the HST! The "Fitzway" upgraded elevation B is to be built for 2027 occupancy by Millbrook's most trusted builder, Frank Veltri, on one of the last two remaining "Creekside in Millbrook" lots which back on to environmentally protected greenspace. With 2 storeys, ...3 bedrooms and 3 baths, this is 1729 finished square feet of living space with all the standard features listed in the Sales Brochure. The Fitzway's main floor layout places the natural gas fireplace on the back wall of the Great Room allowing for multiple furniture arrangement options while maintaining the open flow between the kitchen and dining area, where a vaulted ceiling over the glass door walkout opens to the backyard. In addition to quartz counters and potlights standard to all Creekside in Millbrook models, the Fitzway's galley kitchen design features a breakfast bar and optional pantry cabinet upgrade. The Den off the Kitchen is large enough to function as a kid's playroom, and, the primary bedroom suite includes a sitting area with a vaulted ceiling over a large picture window. If you don't see a link to the Sales Brochure - Ask for your copy! Creekside in Millbrook Open Houses are hosted at the model home at 35 Coldbrook Drive, Saturdays and Sundays, 1-4 pm.
Full Property Details
Interior
Bedrooms
4
Bedrooms Plus
0
Total Bedrooms
4
Washrooms
3
Square Footage
1500-2000 sqft
Basement
Unfinished,Full
Heating Source
Gas
Heating Fuel
Forced Air
Air Conditioning
None
Family Room
No
Kitchens
1
Kitchens Plus
0
Total Kitchens
1
Fireplace Features
Yes
Bedrooms
4
Bedrooms Plus
0
Total Bedrooms
4
Washrooms
3
Square Footage
1500-2000 sqft
Basement
Unfinished,Full
Heating Source
Gas
Heating Fuel
Forced Air
Air Conditioning
None
Family Room
No
Kitchens
1
Kitchens Plus
0
Total Kitchens
1
Fireplace Features
Yes
Exterior
Depth
123.0
Front
28.0
Acreage
< .50
Driveway
Private Double
Lot Size
28 x 123.0 ft
Pool
None
Parking Spaces
2
Total Parking Spaces
3.00
Parking Description
Attached
Garage Spaces
1
Zoning
UR 2-3
Depth
123.0
Front
28.0
Acreage
< .50
Driveway
Private Double
Lot Size
28 x 123.0 ft
Pool
None
Parking Spaces
2
Total Parking Spaces
3.00
Parking Description
Attached
Garage Spaces
1
Zoning
UR 2-3
Building Description
Style
2-Storey
Home Type
House
Subtype
Detached
Year Built
New
Property Orientation
South
Exterior Finish
Brick,Stone
Sewers
Sewers
Water Supply
Municipal
Possession Date
No Data
Style
2-Storey
Home Type
House
Subtype
Detached
Year Built
New
Property Orientation
South
Exterior Finish
Brick,Stone
Sewers
Sewers
Water Supply
Municipal
Possession Date
No Data
Community
Community
Millbrook Village
Community
Millbrook Village
Taxes & Fees
Tax Year
2026
Occupancy
Vacant
Tax Year
2026
Occupancy
Vacant
Room Types
Bathroom
4 Pc Bath, Porcelain Floor
Dimensions 6 x 9.68 feet
58.08 sqft
Bathroom
5 Pc Ensuite, Soaking Tub, Double Sink
Dimensions 9.32 x 9.42 feet
87.79 sqft
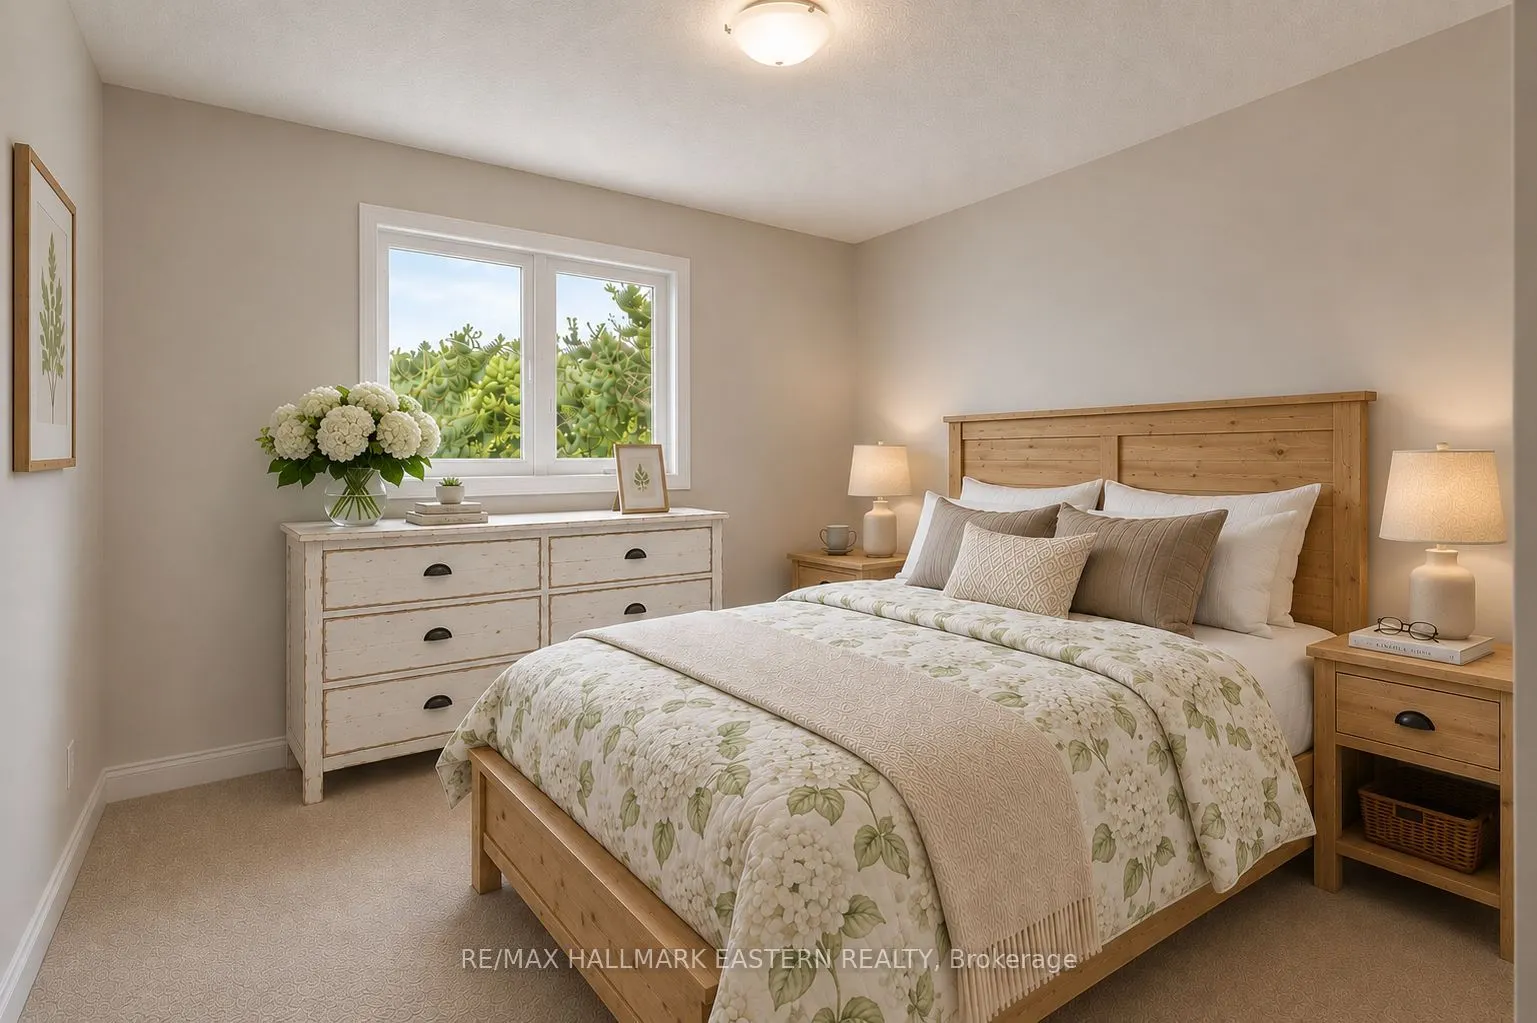
Bedroom 2
Double Closet
Dimensions 11.25 x 11.09 feet
124.76 sqft
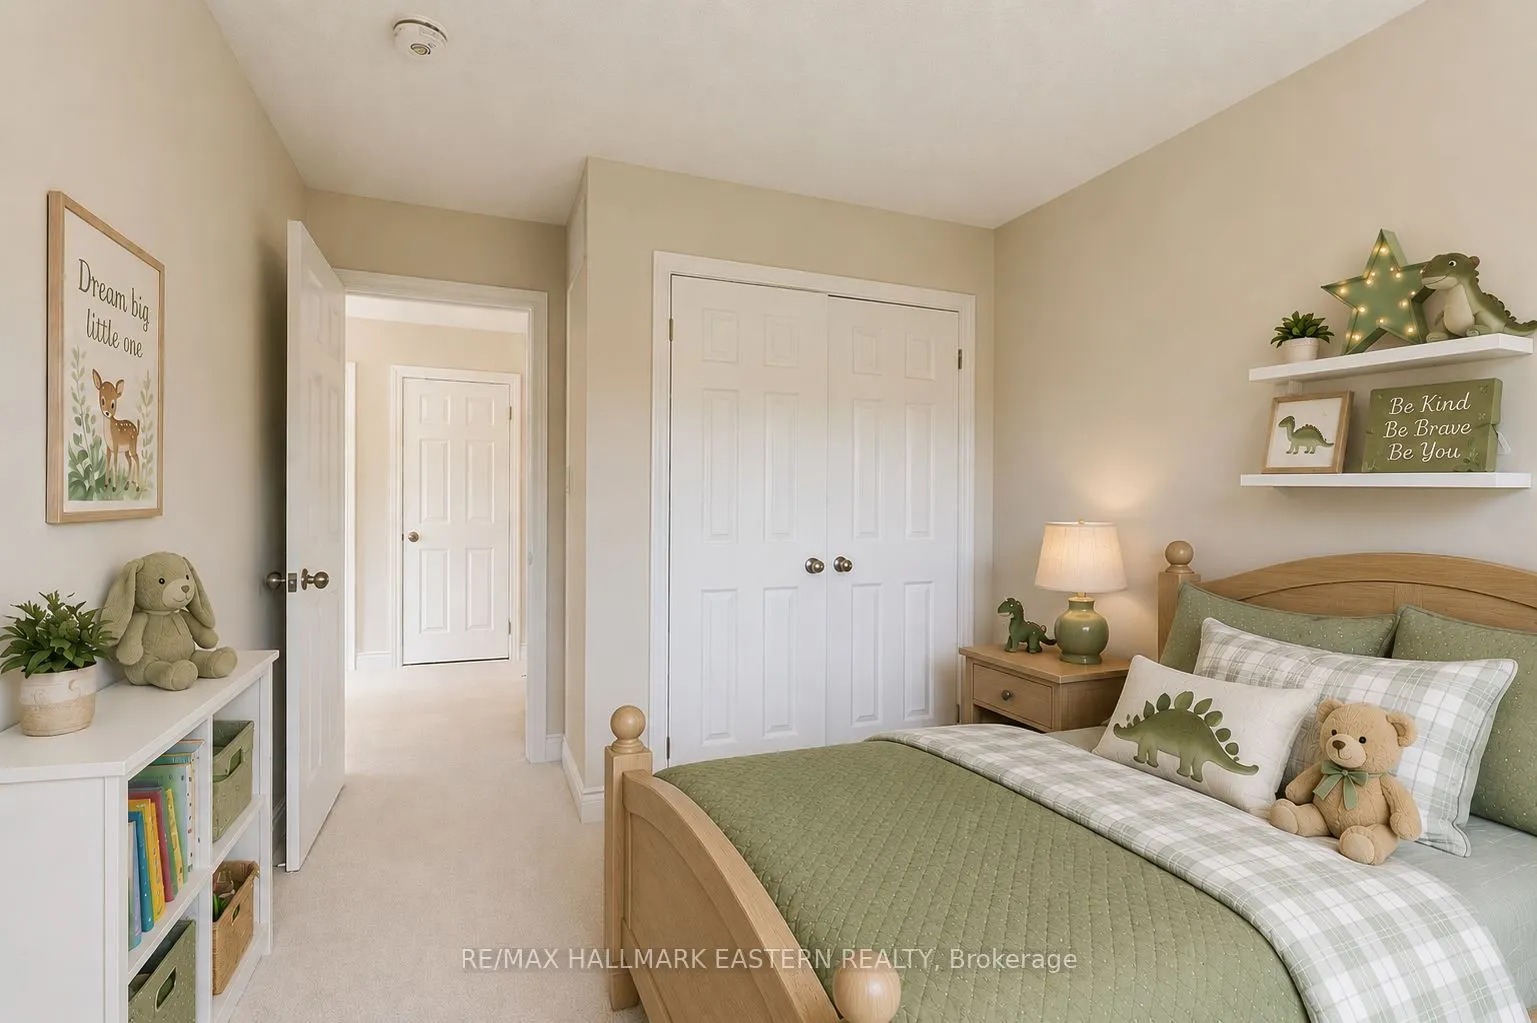
Bedroom 3
Double Closet
Dimensions 9.51 x 11.09 feet
105.47 sqft
Den
Hardwood Floor
Dimensions 8.92 x 9.58 feet
85.45 sqft
Dining Room
Cathedral Ceiling(s), W/O To Yard
Dimensions 8.99 x 3.91 feet
35.15 sqft
Foyer
Access To Garage, Double Closet
Dimensions 9.68 x 5.51 feet
53.34 sqft
Kitchen
Breakfast Bar, Quartz Counter, Pot Lights
Dimensions 8.53 x 11.48 feet
97.92 sqft
Laundry
Porcelain Floor, Laundry Sink
Dimensions 6.27 x 7.15 feet
44.83 sqft
Living Room
Hardwood Floor, Gas Fireplace, Open Concept
Dimensions 11.09 x 12.83 feet
142.28 sqft
Powder Room
2 Pc Bath, Porcelain Floor, Window
Dimensions 5.51 x 5.35 feet
29.48 sqft
Primary Bedroom
5 Pc Ensuite, Walk-In Closet(s), Cathedral Ceiling(s)
Dimensions 10.99 x 19.16 feet
210.57 sqft
Similar Properties(No results)
Mortgage Calculator
Calculate your estimated monthly mortgage payment
Price
$754,990
$
%
%
Total cost of mortgage
$0
Monthly payment
By clicking Save, we will calculate your estimated mortgage for all properties using the saved values (down payment percentage, interest rate, and amortization).
The accuracy and applicability of this calculator are not guaranteed.