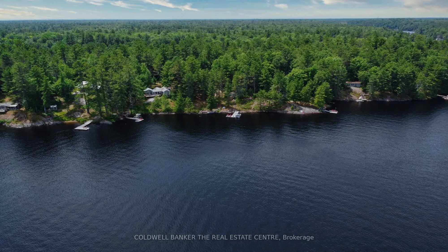
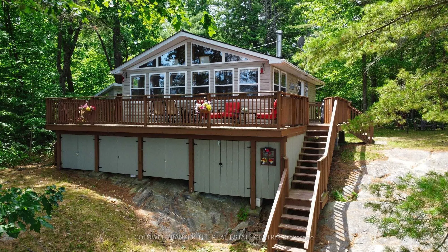
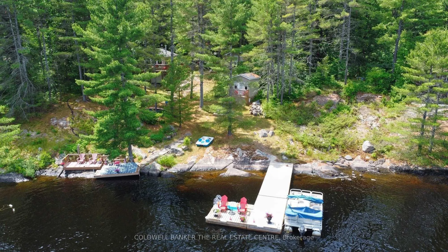
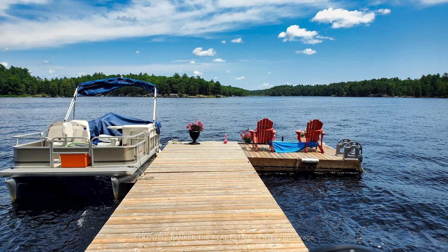
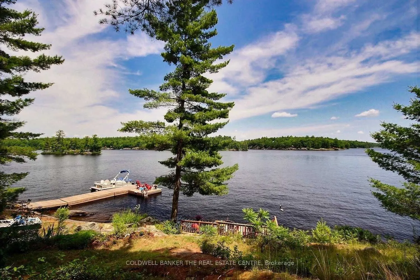
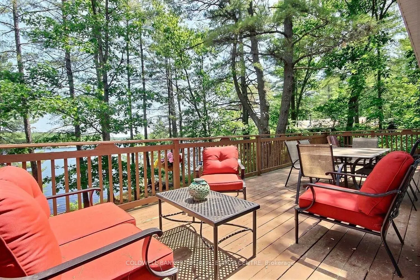
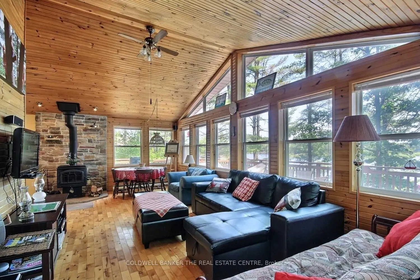
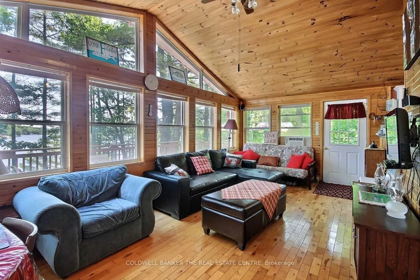
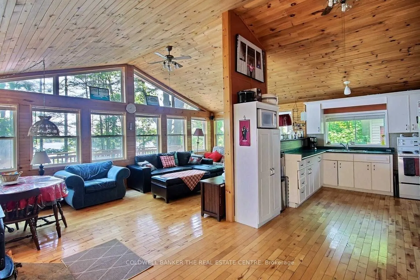
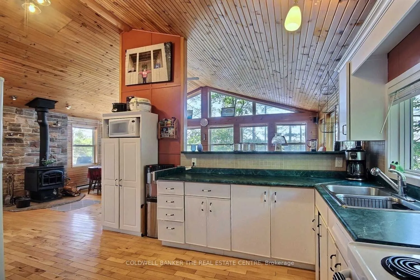
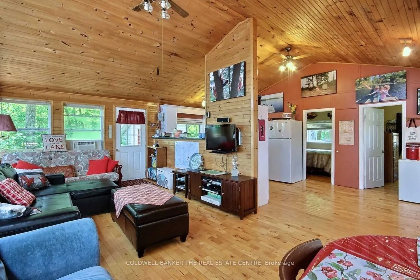
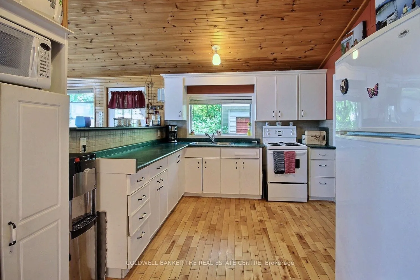
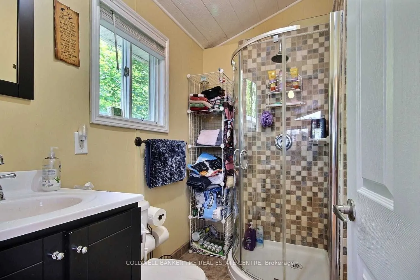
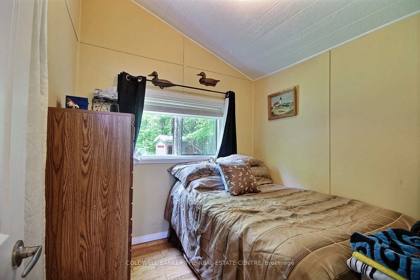
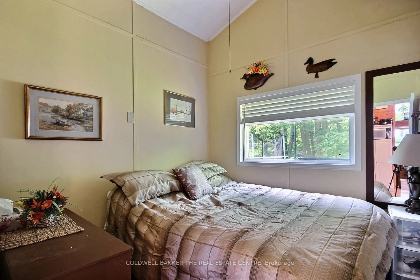
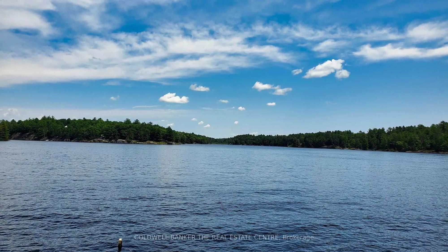
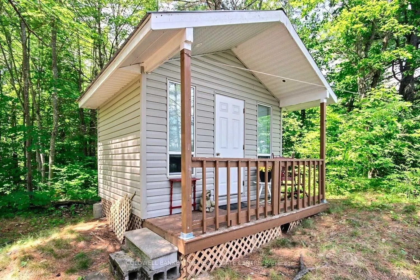
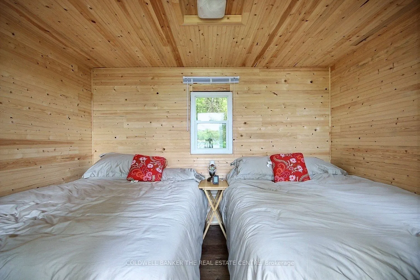
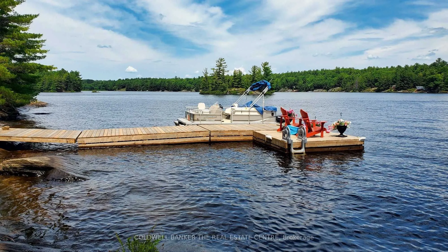
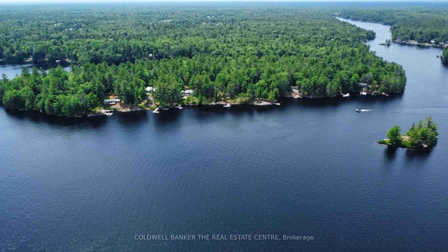
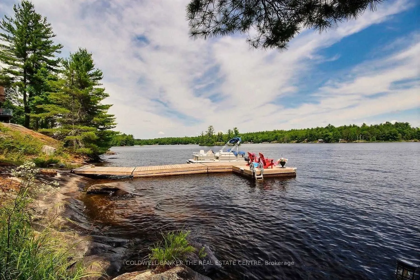
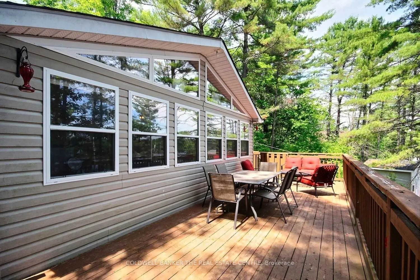
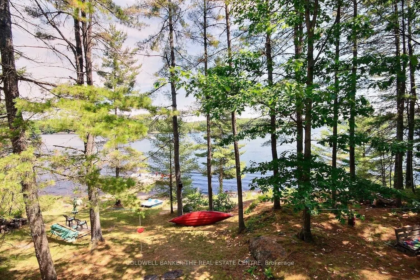
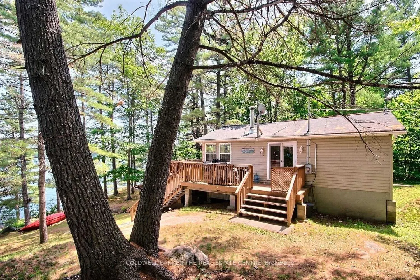
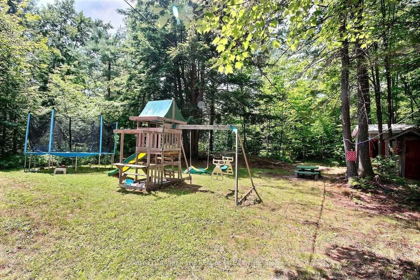
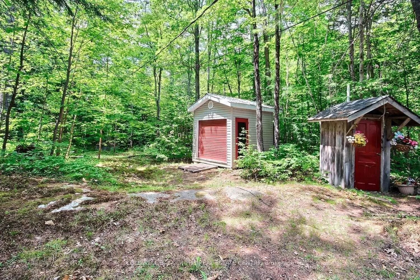
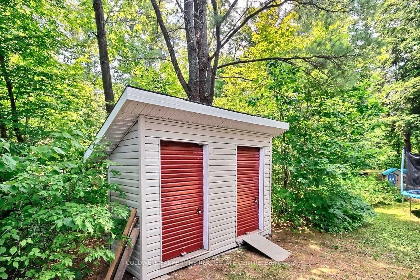
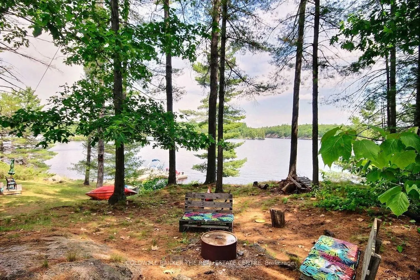
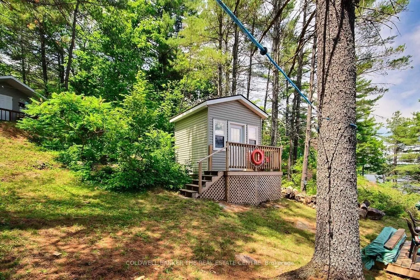
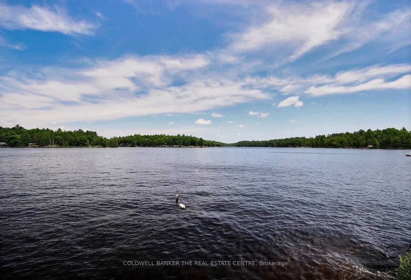
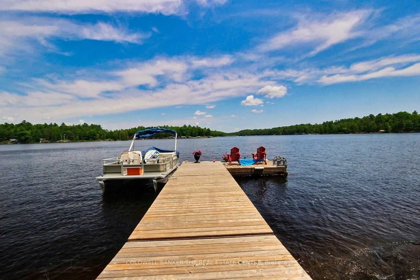
Discover your ideal Muskoka getaway on Riley Lake! Set on 1.265 private acres with 125 feet of shoreline, this turn-key, partially winterized island retreat comes fully furnished and ready for making memories.Just a short, scenic boat ride from the free government dock and parking (with zero mooring... fees!), the main cottage features 2 bedrooms, a 3-piece bath, and an airy, open-concept layout. Relax by the wood stove under beautiful cathedral ceilings, or step through dual walkouts onto a sweeping wrap-around deck with spectacular lake views.The property is fully equipped for hosting and hobbies, complete with a furnished guest bunkie, a workshop, two storage sheds, and your own private dock. Drop your bags and start unwinding!
Full Property Details
Interior
Bedrooms
2
Bedrooms Plus
0
Total Bedrooms
2
Washrooms
1
Square Footage
700-1100 sqft
Basement
None
Heating Source
Other
Heating Fuel
Baseboard
Air Conditioning
Window Unit
Family Room
No
Kitchens
1
Kitchens Plus
0
Total Kitchens
1
Fireplace Features
Yes
Bedrooms
2
Bedrooms Plus
0
Total Bedrooms
2
Washrooms
1
Square Footage
700-1100 sqft
Basement
None
Heating Source
Other
Heating Fuel
Baseboard
Air Conditioning
Window Unit
Family Room
No
Kitchens
1
Kitchens Plus
0
Total Kitchens
1
Fireplace Features
Yes
Exterior
Depth
370.0
Front
125.22
Acreage
.50-1.99
Driveway
Other,Unreserved
Lot Size
125 x 370.0 ft
Pool
None
Waterfront
None
Parking Spaces
0
Total Parking Spaces
0.00
Parking Description
None
Garage Spaces
0
Zoning
Single Family Detached
Depth
370.0
Front
125.22
Acreage
.50-1.99
Driveway
Other,Unreserved
Lot Size
125 x 370.0 ft
Pool
None
Waterfront
None
Parking Spaces
0
Total Parking Spaces
0.00
Parking Description
None
Garage Spaces
0
Zoning
Single Family Detached
Building Description
Style
Bungalow
Home Type
House
Subtype
Detached
Year Built
51-99
Property Orientation
West
Exterior Finish
Vinyl Siding
Sewers
Septic
Water Supply
Other
Possession Date
No Data
Style
Bungalow
Home Type
House
Subtype
Detached
Year Built
51-99
Property Orientation
West
Exterior Finish
Vinyl Siding
Sewers
Septic
Water Supply
Other
Possession Date
No Data
Community
Community
Ryde
Community
Ryde
Taxes & Fees
Taxes
$3,378 /yr
Tax Year
2025
Occupancy
Owner
Taxes
$3,378 /yr
Tax Year
2025
Occupancy
Owner
Room Types
Bathroom
-
Dimensions 4.99 x 6.99 feet
34.88 sqft
Bedroom
-
Dimensions 8.01 x 8.01 feet
64.16 sqft
Kitchen
-
Dimensions 14.01 x 12.01 feet
168.26 sqft
Living Room
-
Dimensions 25 x 12.01 feet
300.25 sqft
Similar Properties(No results)
Mortgage Calculator
Calculate your estimated monthly mortgage payment
Price
$649,000
$
%
%
Total cost of mortgage
$0
Monthly payment
By clicking Save, we will calculate your estimated mortgage for all properties using the saved values (down payment percentage, interest rate, and amortization).
The accuracy and applicability of this calculator are not guaranteed.