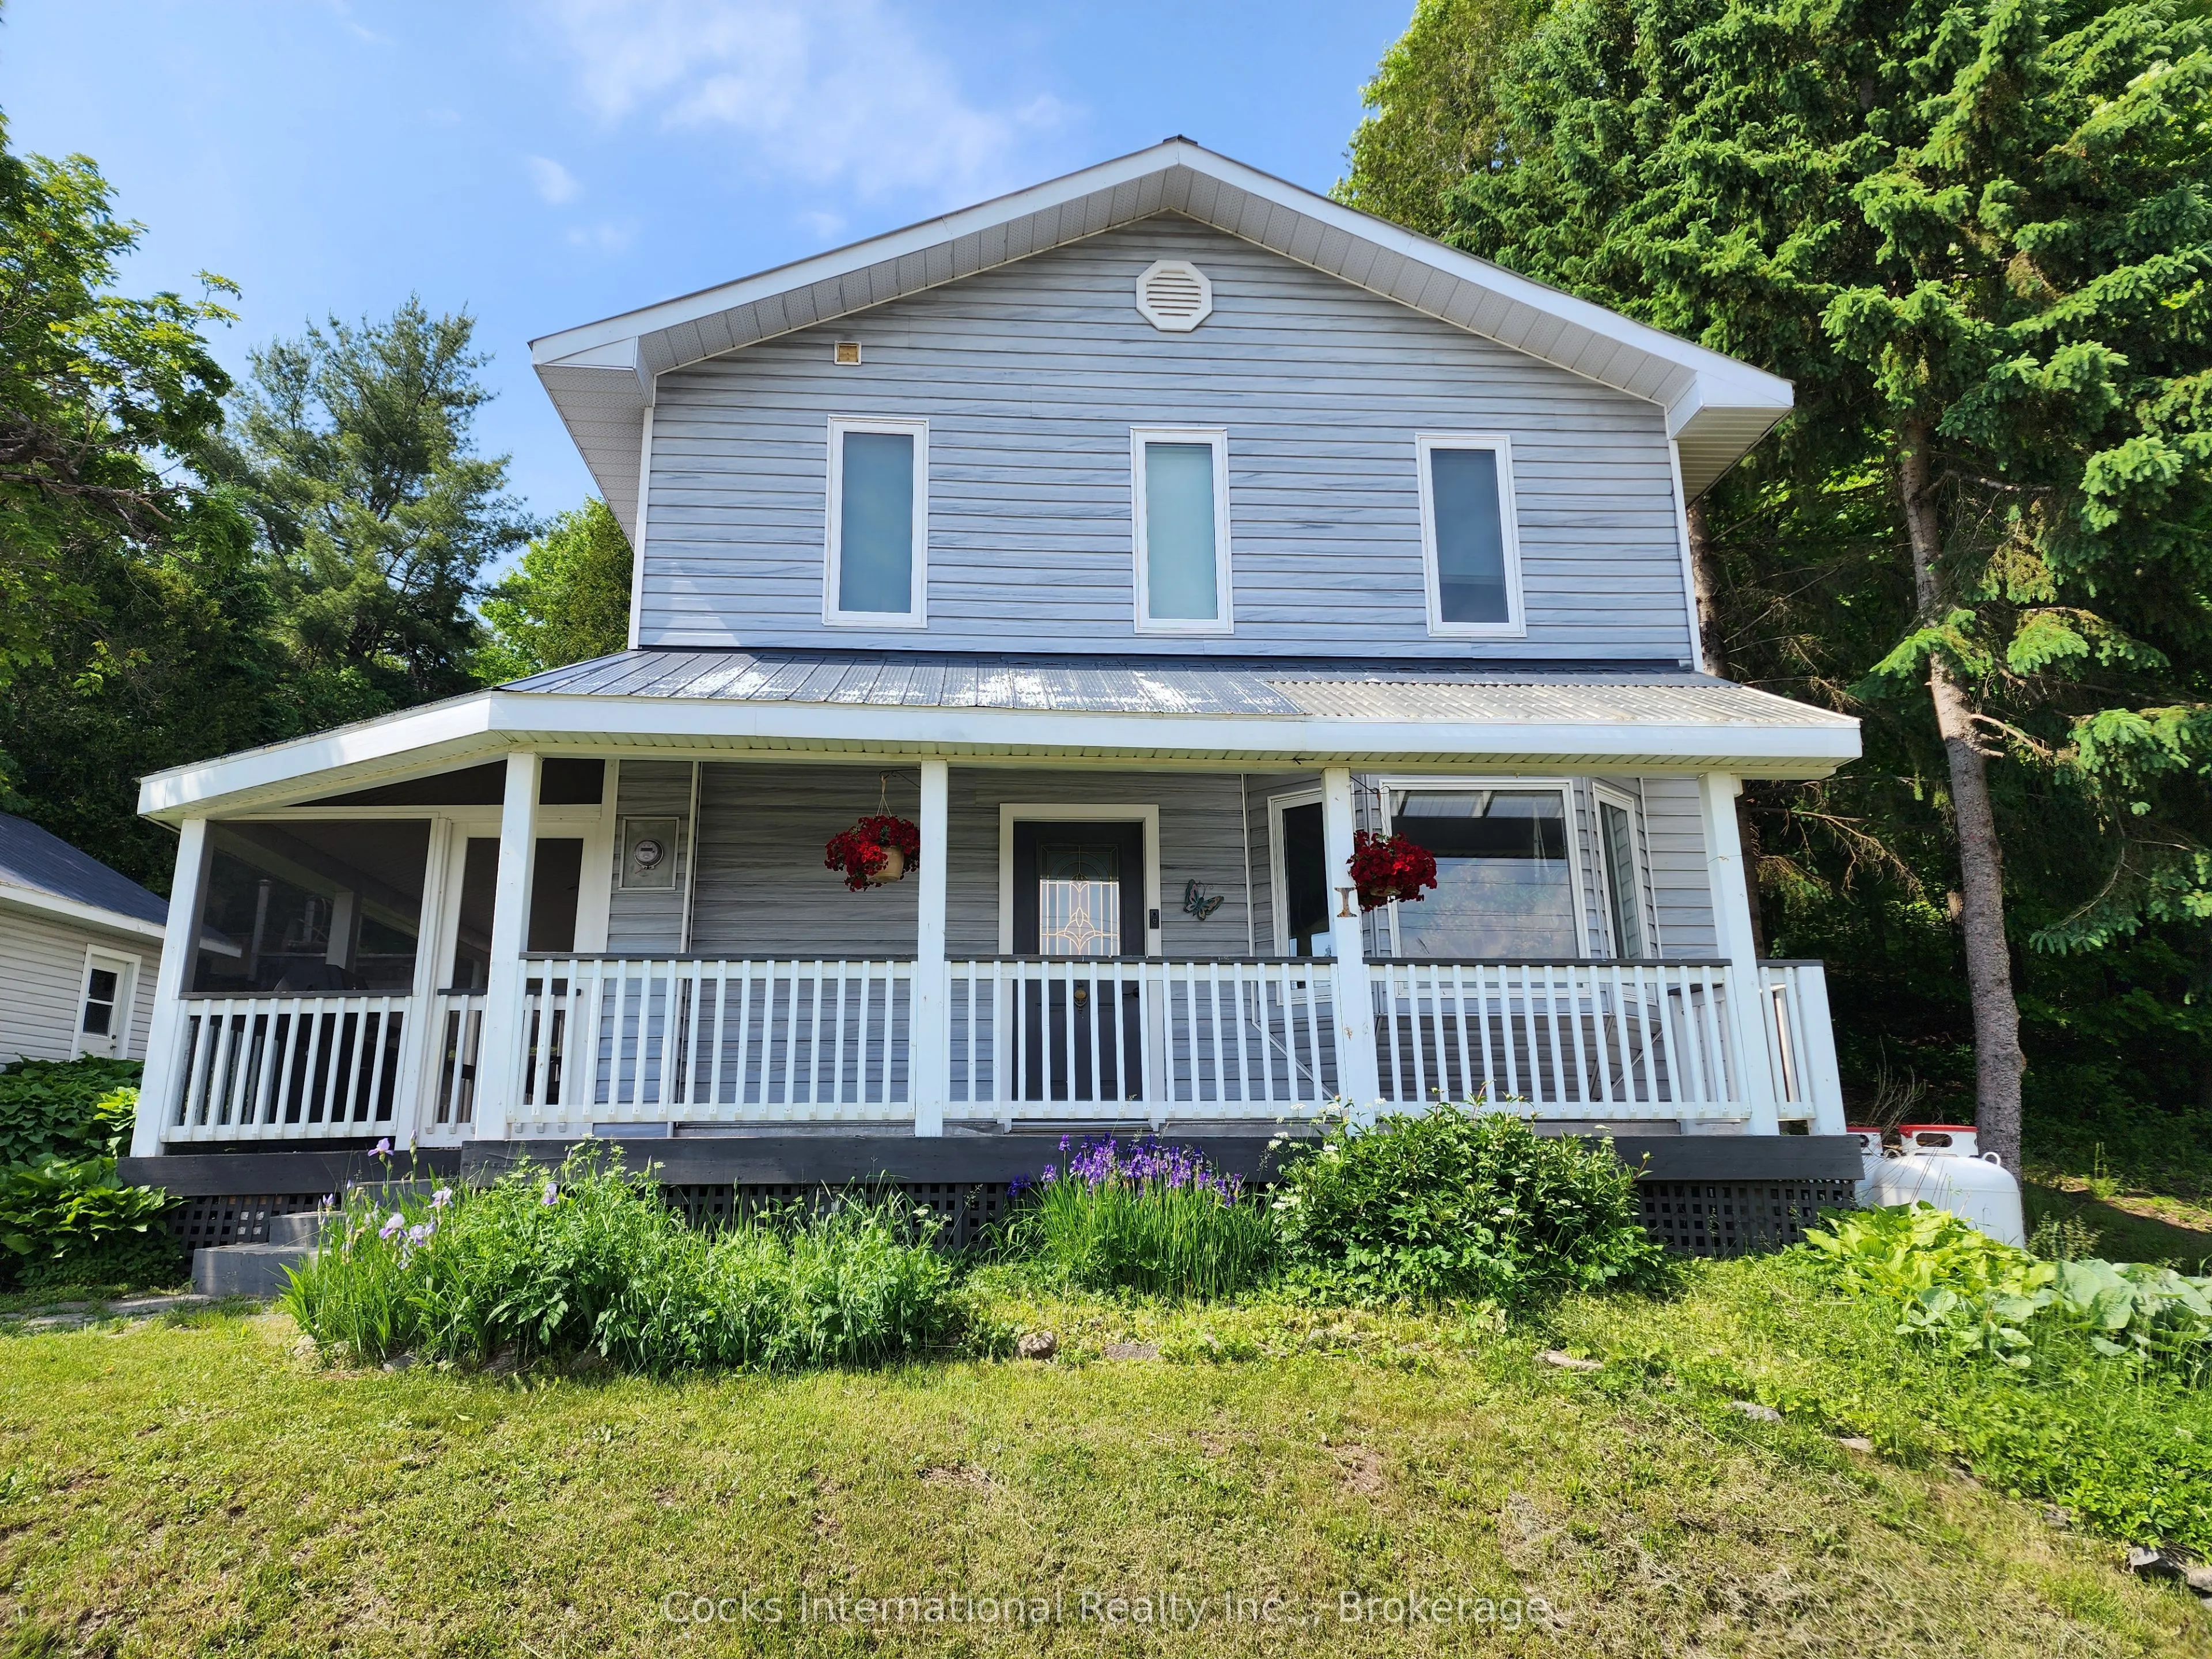
Sign In or Create a Free Account to see full details of this property
Key Facts
Key facts for 206 ON-141 Highway
Property Type
House, Backsplit 4
Parking
Detached 1 garage, 4 parking
MLS #
X14028764
Size
2500-3000 sqft
Basement
Crawl Space
Listed on
2026-10-13
Lot size
88 x 149.61
Tax
$3,275 /yr
Days on Market
14
Approximate Age
-
Maintenance Fee
-
Description
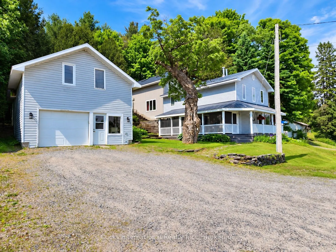
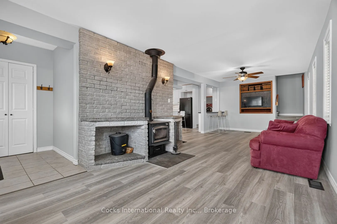
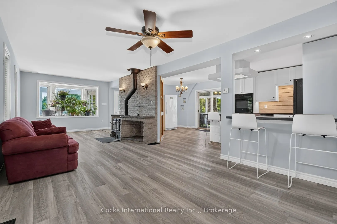
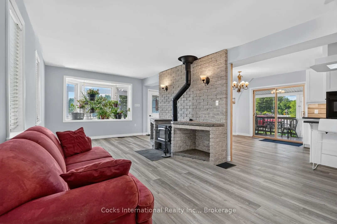
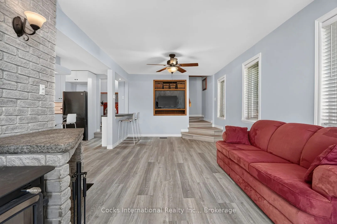
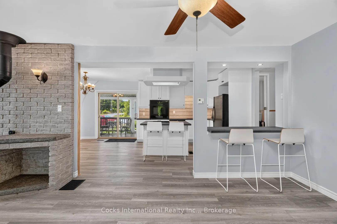
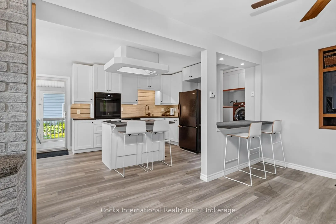
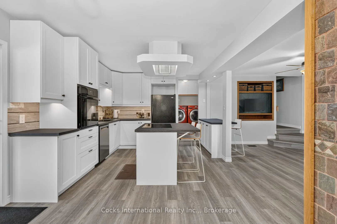
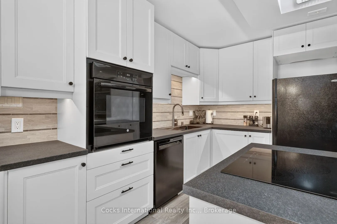
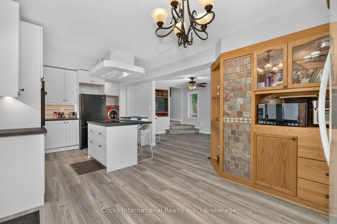
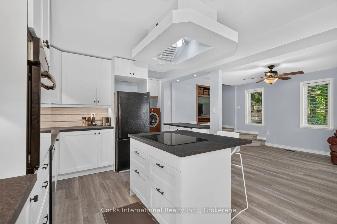
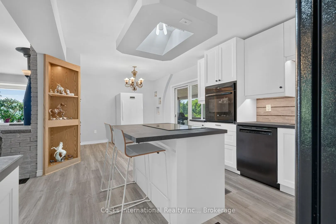
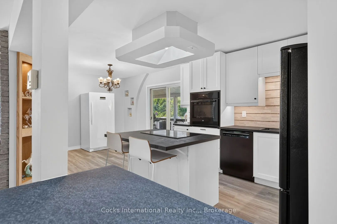
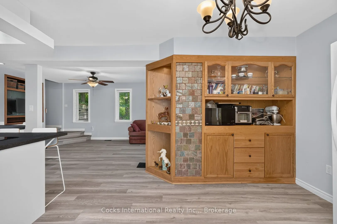
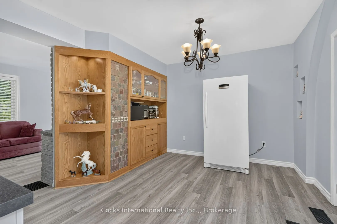
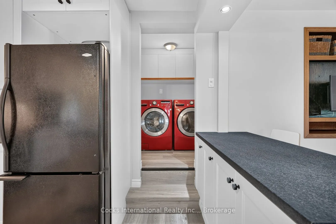
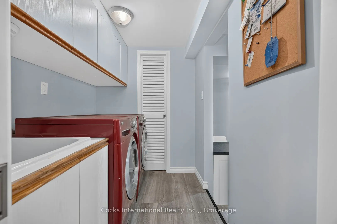
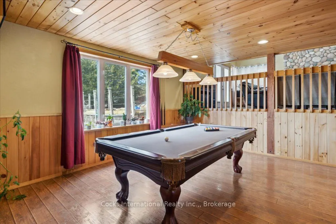
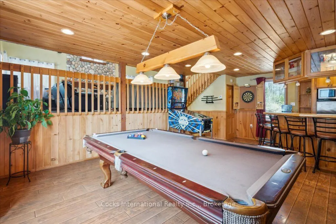
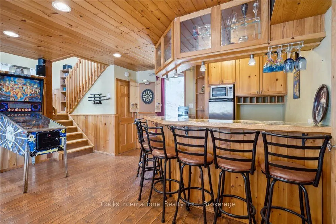
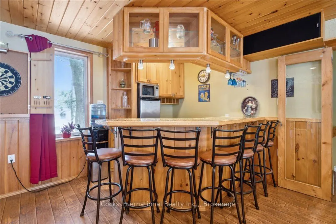
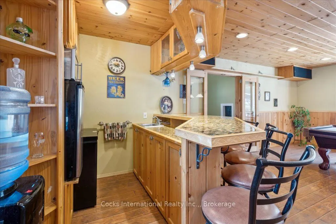
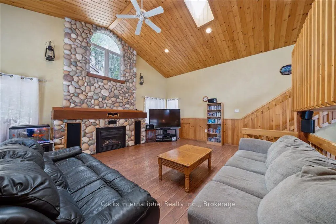
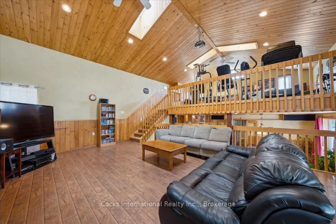
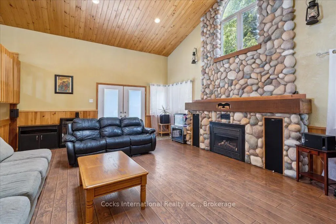
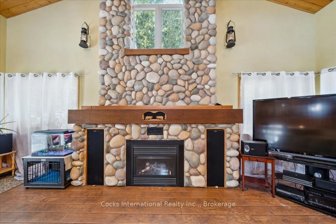
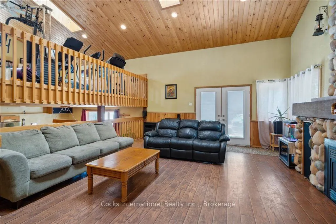
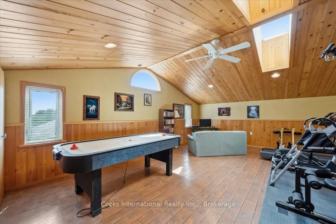
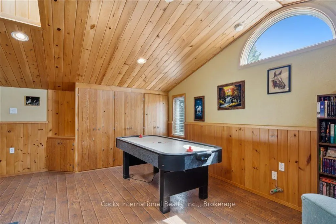
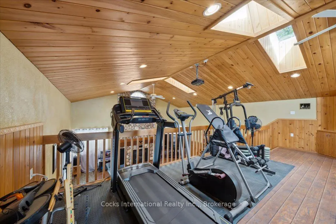
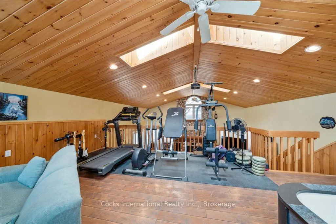
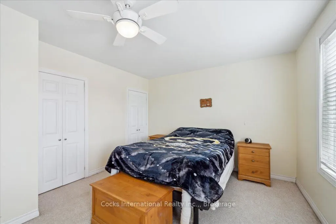
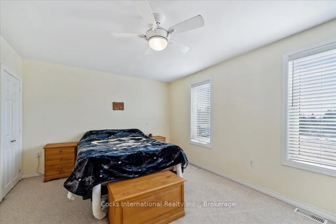
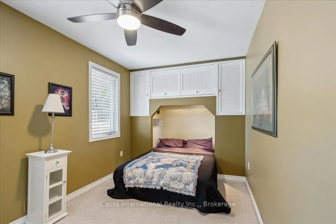
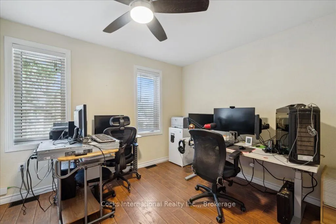
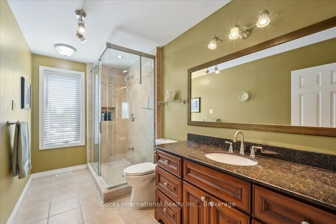
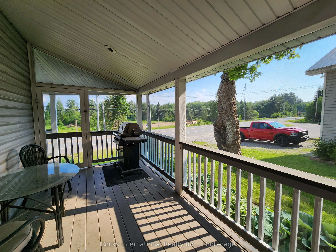
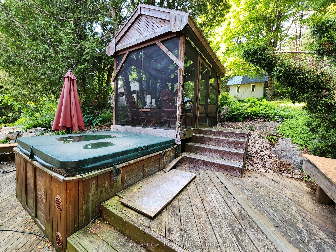
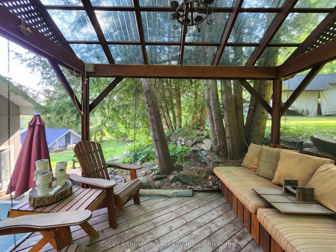
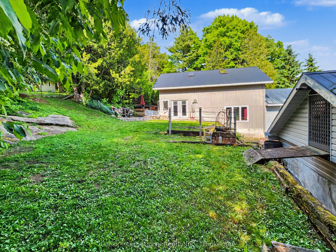
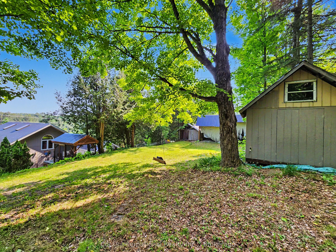
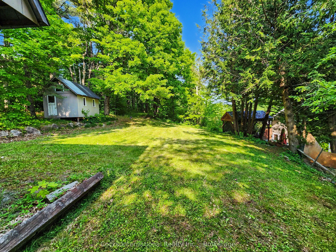
Discover the comfort, space, and versatility of this beautifully updated 3-bedroom, 2-bathroom Muskoka home, conveniently located between Huntsville and Bracebridge. Offering over 2,600 sq. ft. of finished living space, this distinctive backsplit features a recently renovated kitchen with updated ca...binetry, countertops, and flooring, along with refreshed living areas and thoughtful improvements throughout. The impressive family room showcases soaring cathedral ceilings and a floor-to-ceiling stone fireplace with propane insert, while the adjoining loft provides an ideal home office or reading retreat. The spacious primary bedroom features two walk-in closets, complemented by two additional bedrooms. A dedicated games room with wet bar and included pool table adds exceptional entertaining space. Additional highlights include a WETT-certified woodstove, radiant in-floor heating in select upper-level areas, convenient main-floor laundry, updated mechanical systems, and fibre optic high-speed internet. Outdoors, enjoy perennial gardens, a peaceful pond, screened Muskoka room, gazebo, and hot tub, creating inviting spaces to relax or entertain. The detached two-storey garage/workshop offers excellent storage and workspace for vehicles, hobbies, or projects. Combining modern updates, generous living space, and a convenient Muskoka location, this move-in-ready property offers an exceptional opportunity to enjoy country living with town amenities just minutes away. Book your private showing today!
Full Property Details
Interior
Bedrooms
3
Total Bedrooms
3
Washrooms
2
Square Footage
2500-3000 sqft
Basement
Crawl Space
Heating Source
Propane
Heating Fuel
Radiant
Air Conditioning
None
Family Room
Yes
Kitchens
1
Total Kitchens
1
Fireplace Features
Yes
Bedrooms
3
Total Bedrooms
3
Washrooms
2
Square Footage
2500-3000 sqft
Basement
Crawl Space
Heating Source
Propane
Heating Fuel
Radiant
Air Conditioning
None
Family Room
Yes
Kitchens
1
Total Kitchens
1
Fireplace Features
Yes
Exterior
Depth
149.61
Front
87.51
Acreage
< .50
Driveway
Private
Lot Size
88 x 149.61 ft
Pool
None
Waterfront
None
Parking Spaces
4
Total Parking Spaces
5.00
Parking Description
Detached
Garage Spaces
1
Zoning
RR
Depth
149.61
Front
87.51
Acreage
< .50
Driveway
Private
Lot Size
88 x 149.61 ft
Pool
None
Waterfront
None
Parking Spaces
4
Total Parking Spaces
5.00
Parking Description
Detached
Garage Spaces
1
Zoning
RR
Building Description
Style
Backsplit 4
Home Type
House
Subtype
Detached
Property Orientation
North
Exterior Finish
Concrete Poured,Vinyl Siding
Sewers
Septic
Water Supply
Well
Possession Date
11/30/2026
Style
Backsplit 4
Home Type
House
Subtype
Detached
Property Orientation
North
Exterior Finish
Concrete Poured,Vinyl Siding
Sewers
Septic
Water Supply
Well
Possession Date
11/30/2026
Community
Community
Stephenson
Community
Stephenson
Taxes & Fees
Taxes
$3,275 /yr
Tax Year
2026
Occupancy
Owner
Taxes
$3,275 /yr
Tax Year
2026
Occupancy
Owner
Room Types
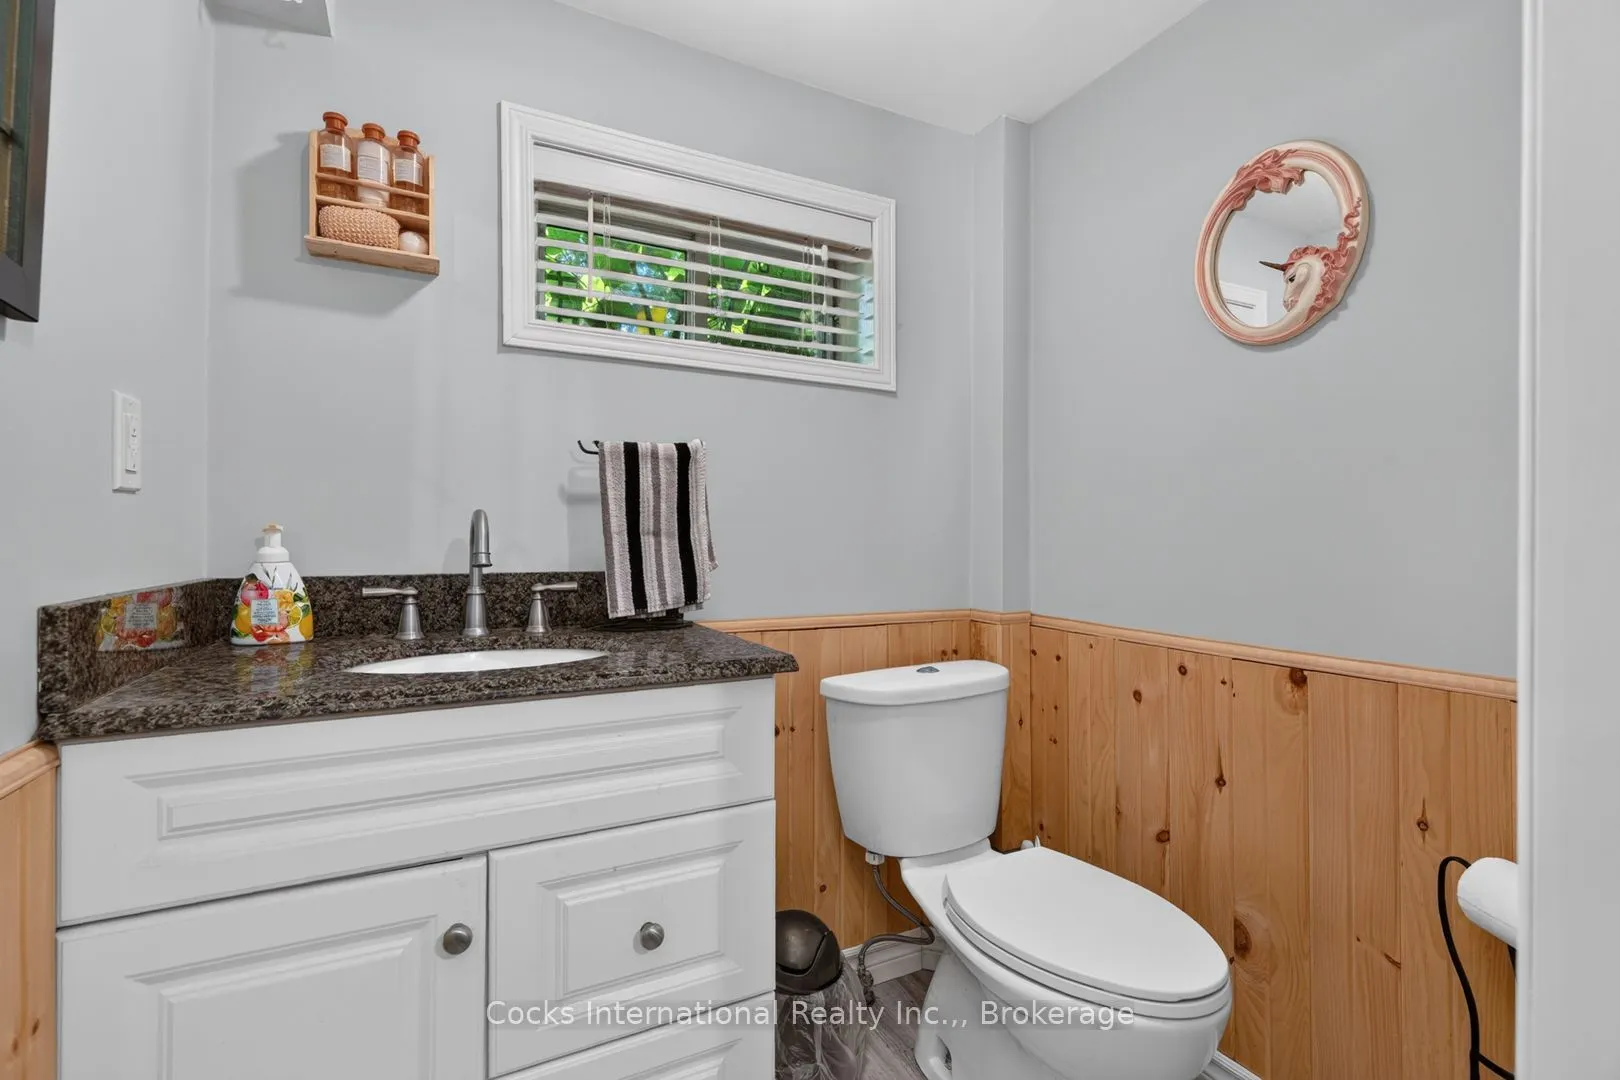
Bathroom
2 Pc Bath, Pocket Doors
Dimensions 4.36 x 5.45 feet
23.76 sqft
Bathroom
3 Pc Bath, Heated Floor
Dimensions 6.27 x 12.66 feet
79.38 sqft
Bedroom
B/I Shelves
Dimensions 8.53 x 16.04 feet
136.82 sqft
Bedroom 2
Carpet Free, Closet
Dimensions 9.97 x 13.48 feet
134.4 sqft
Dining Room
Carpet Free, W/O To Porch
Dimensions 11.48 x 8.27 feet
94.94 sqft
Family Room
Stone Fireplace, Cathedral Ceiling(s), W/O To Yard
Dimensions 23.03 x 16.7 feet
384.6 sqft
Kitchen
Carpet Free, B/I Appliances, B/I Ctr-Top Stove
Dimensions 11.55 x 13.32 feet
153.85 sqft
Laundry
Carpet Free, Pocket Doors
Dimensions 7.22 x 5.45 feet
39.35 sqft
Living Room
Carpet Free, Wood Stove
Dimensions 11.12 x 27.13 feet
301.69 sqft
Other
Wet Bar, Carpet Free
Dimensions 6.76 x 7.12 feet
48.13 sqft
Primary Bedroom
Walk-In Closet(s), Double Closet
Dimensions 16.54 x 12.66 feet
209.4 sqft
Recreation
Carpet Free
Dimensions 23.13 x 16.11 feet
372.62 sqft
Similar Properties(No results)
Mortgage Calculator
Calculate your estimated monthly mortgage payment
Price
$850,000
$
%
%
Total cost of mortgage
$0
Monthly payment
By clicking Save, we will calculate your estimated mortgage for all properties using the saved values (down payment percentage, interest rate, and amortization).
The accuracy and applicability of this calculator are not guaranteed.