Sign In or Create a Free Account to see full details of this property
Key Facts
Key facts for 65 Cindy Lane
Property Type
House, 2-Storey
Parking
Attached 2 garage, 6 parking
MLS #
N14140724
Size
2000-2500 sqft
Basement
Finished
Listed on
2026-11-02
Lot size
166 x 300.0
Tax
$4,820.08 /yr
Days on Market
0
Approximate Age
-
Maintenance Fee
-
Description
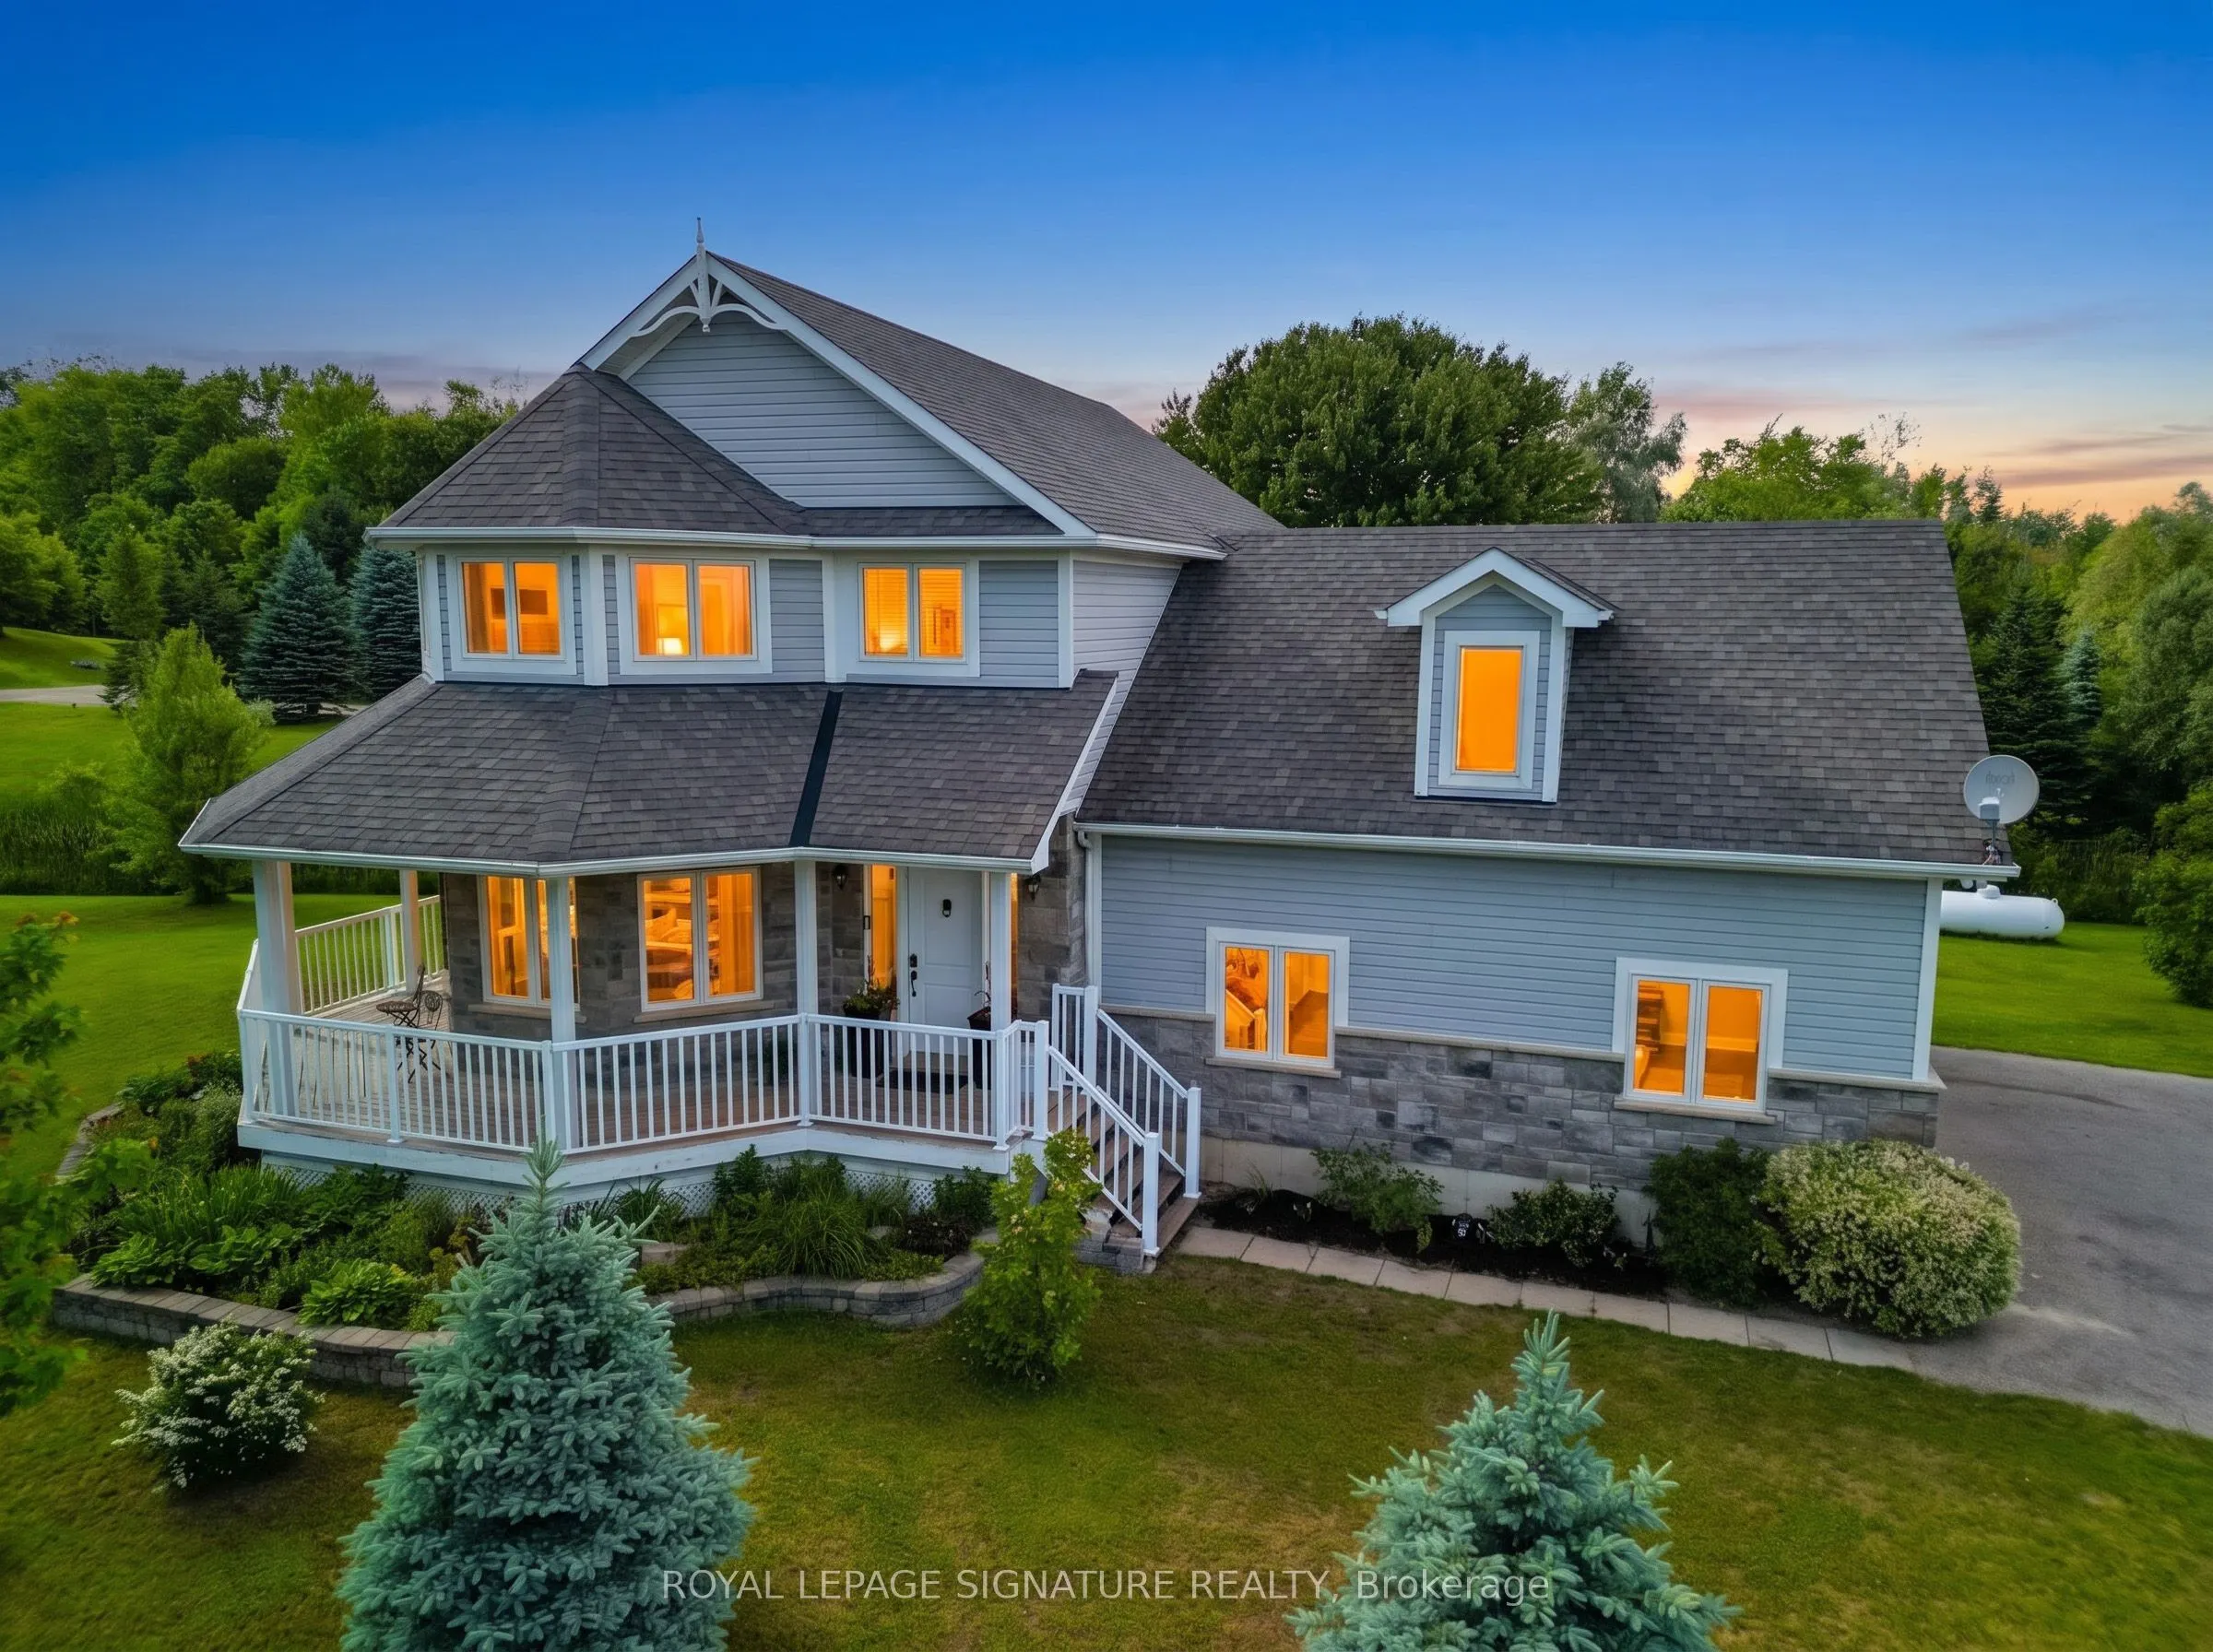
Escape to the peace and beauty of country living on this stunning 1.15 acre property in thecharming community of Lisle. Built in 2012, this beautifully maintained 3+1 bedroom home offers the perfect blend of privacy, nature, and convenience. Surrounded by mature trees, gorgeous landscaping, and a tr...anquil stream winding through the property, this is a rare opportunity to own your own private retreat.Inside, you will find a thoughtfully designed layout that provides comfortable living for families, couples, or anyone seeking extra space to enjoy a relaxed rural lifestyle. The home features three spacious bedrooms on the main level, including a generous primary retreat complete with a walk-in closet and a luxurious 5-piece ensuite bath. Large windows throughout fill the home with natural light and showcase the beautiful views of the surrounding property.The expansive grounds offer endless possibilities for outdoor entertaining, gardening,recreation, or simply unwinding while taking in the picturesque surroundings.The fully finished basement extends your living space and is perfectly suited for today's lifestyle. Enjoy cozy movie nights in the recreation room, while the additional fourth bedroom and versatile common area provide the perfect setting for game nights, a home office, fitness space, guest accommodations, or a growing family's needs.Ideally located in a friendly, family-oriented neighbourhood, this property is just a short walk to Silver Brooke Golf Club and around the corner from Tosorontio Central Public School.Commuters will appreciate being only 15 minutes from Highway 50 and Airport Road, while the amenities of Alliston, Barrie, and the sandy shores of Wasaga Beach are all within a 30-minutedrive.Whether you're looking for more space, a connection to nature, or a place to create lasting memories, this exceptional property offers the best of country living with convenient access to nearby amenities.A truly special place to call home.
Full Property Details
Interior
Bedrooms
3
Bedrooms Plus
1
Total Bedrooms
4
Washrooms
3
Square Footage
2000-2500 sqft
Basement
Finished
Heating Source
Gas
Heating Fuel
Forced Air
Air Conditioning
Central Air
Family Room
No
Kitchens
1
Total Kitchens
1
Fireplace Features
Yes
Bedrooms
3
Bedrooms Plus
1
Total Bedrooms
4
Washrooms
3
Square Footage
2000-2500 sqft
Basement
Finished
Heating Source
Gas
Heating Fuel
Forced Air
Air Conditioning
Central Air
Family Room
No
Kitchens
1
Total Kitchens
1
Fireplace Features
Yes
Exterior
Depth
300.0
Front
165.98
Acreage
.50-1.99
Driveway
Private
Lot Size
166 x 300.0 ft
Pool
None
Parking Spaces
6
Total Parking Spaces
8.00
Parking Description
Attached
Garage Spaces
2
Zoning
Resicential
Depth
300.0
Front
165.98
Acreage
.50-1.99
Driveway
Private
Lot Size
166 x 300.0 ft
Pool
None
Parking Spaces
6
Total Parking Spaces
8.00
Parking Description
Attached
Garage Spaces
2
Zoning
Resicential
Building Description
Style
2-Storey
Home Type
House
Subtype
Detached
Property Orientation
North
Exterior Finish
Aluminum Siding,Stone
Sewers
Sewers
Water Supply
Well
Possession Date
No Data
Style
2-Storey
Home Type
House
Subtype
Detached
Property Orientation
North
Exterior Finish
Aluminum Siding,Stone
Sewers
Sewers
Water Supply
Well
Possession Date
No Data
Community
Community
Rural Adjala-Tosorontio
Community
Rural Adjala-Tosorontio
Taxes & Fees
Taxes
$4,820.08 /yr
Tax Year
2026
Occupancy
Owner
Taxes
$4,820.08 /yr
Tax Year
2026
Occupancy
Owner
Room Types
Bedroom 2
Broadloom, Window, Closet
Dimensions 15.09 x 13.71 feet
206.88 sqft
Bedroom 3
Broadloom, Window, Closet
Dimensions 15.09 x 13.71 feet
206.88 sqft
Bedroom 4
Laminate, Window
Dimensions 18.31 x 11.38 feet
208.37 sqft
Breakfast
Ceramic Floor, W/O To Deck, Open Concept
Dimensions 22.11 x 10.6 feet
234.37 sqft
Common Room
Laminate, Window, Open Concept
Dimensions 15.49 x 13.09 feet
202.76 sqft
Dining Room
Hardwood Floor, Bay Window, Formal Rm
Dimensions 13.09 x 12.11 feet
158.52 sqft
Kitchen
Backsplash, Stainless Steel Appl, Centre Island
Dimensions 22.11 x 10.6 feet
234.37 sqft
Living Room
Hardwood Floor, Fireplace, Open Concept
Dimensions 19.03 x 15.09 feet
287.16 sqft
Primary Bedroom
Walk-In Closet(s), 5 Pc Ensuite
Dimensions 17.29 x 13.71 feet
237.05 sqft
Recreation
Laminate, Window, Open Concept
Dimensions 20.7 x 15.49 feet
320.64 sqft
Similar Properties(No results)
Mortgage Calculator
Calculate your estimated monthly mortgage payment
Price
$1,124,990
$
%
%
Total cost of mortgage
$0
Monthly payment
By clicking Save, we will calculate your estimated mortgage for all properties using the saved values (down payment percentage, interest rate, and amortization).
The accuracy and applicability of this calculator are not guaranteed.