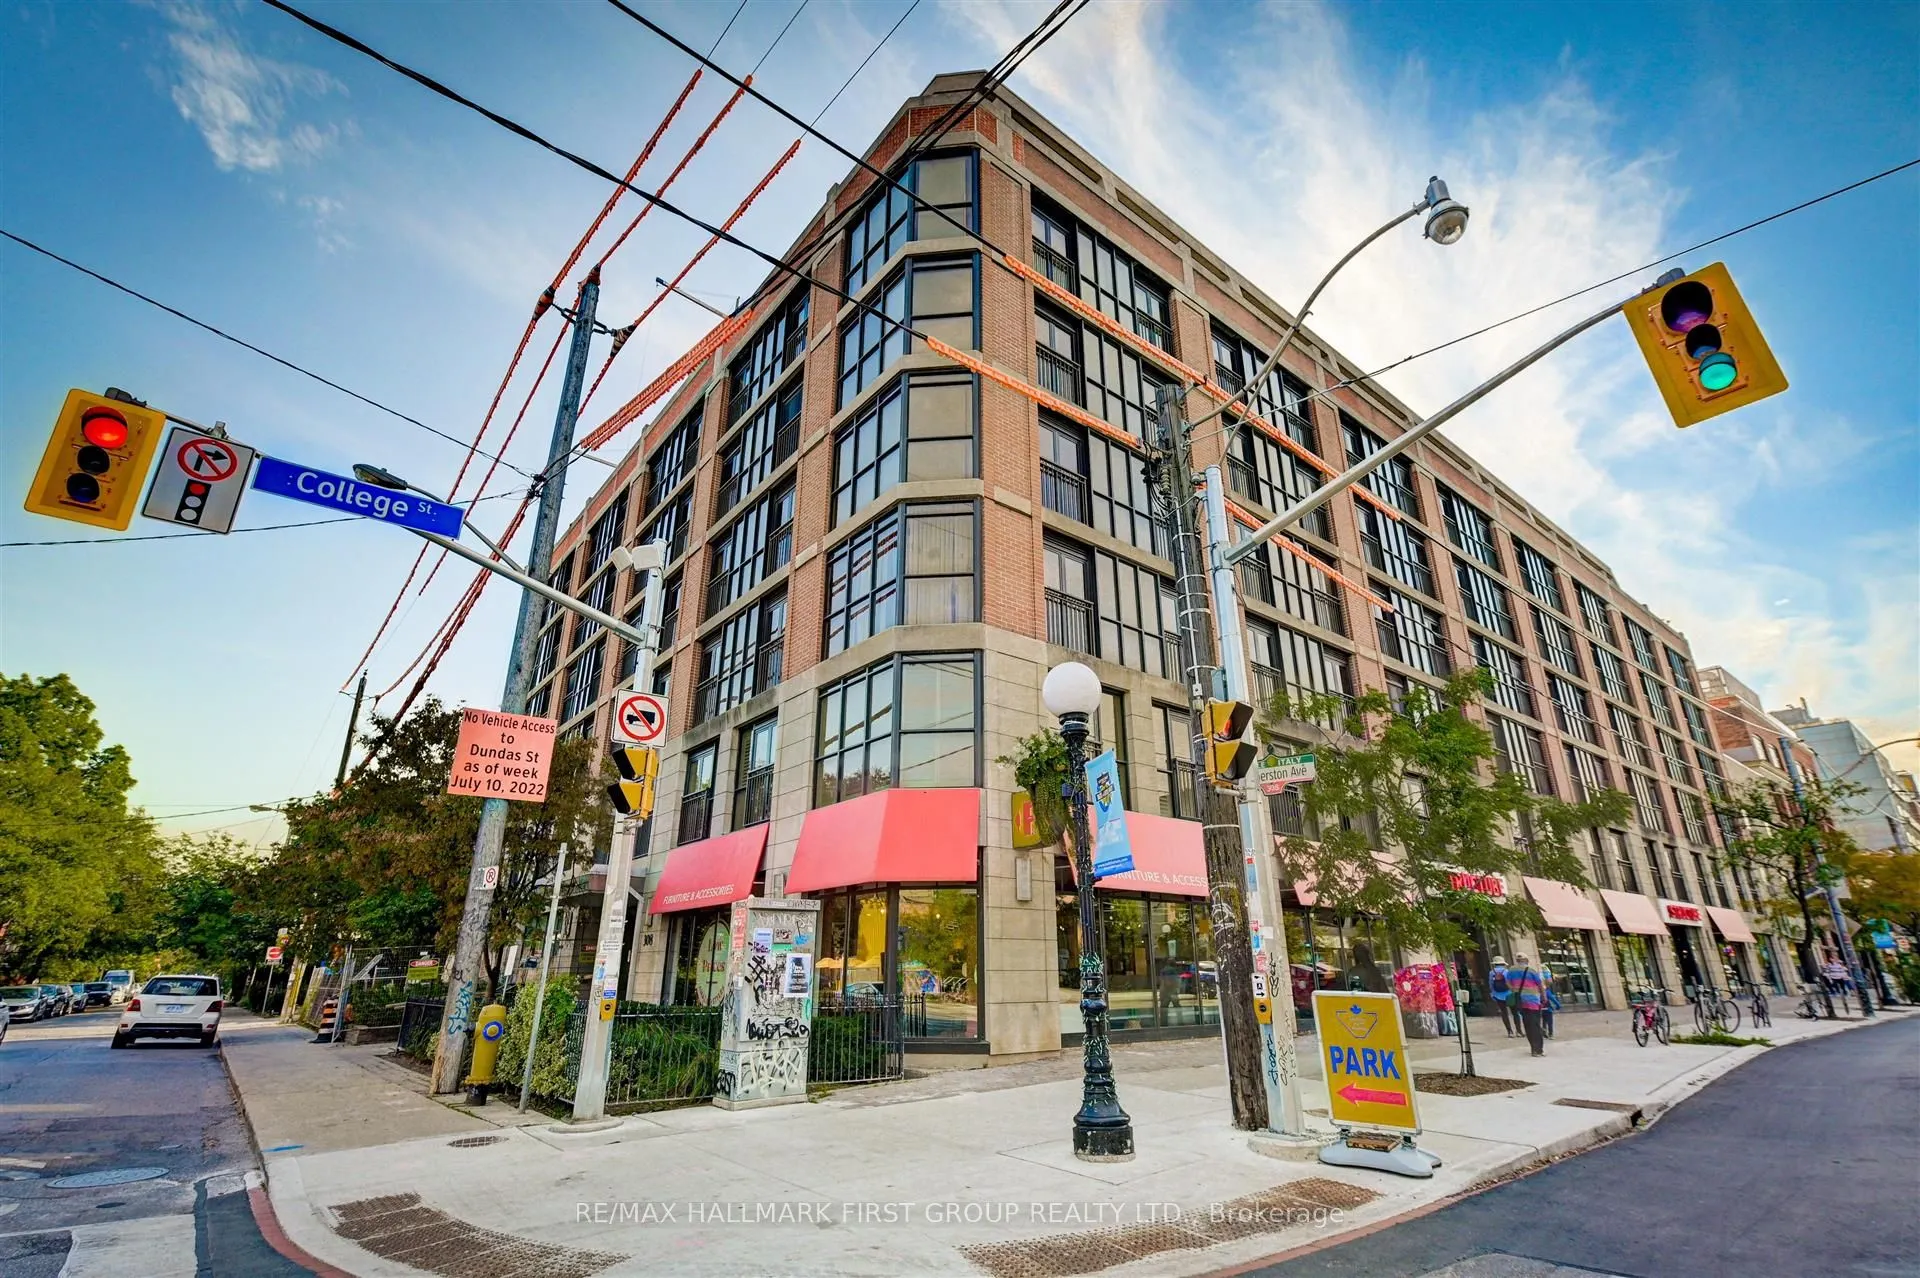
Discover this charming little gem in Toronto's vibrant Little Italy neighbourhood! This cozy studio blends traditional character with modern touches, offering a smart and stylish approach to city living. The functional kitchen features full-sized appliances, granite countertops, a breakfast bar and ...a dedicated dining nook. A queen-sized Murphy bed and custom built-in wardrobe maximize every inch of space, making this an ideal home for those looking to enjoy the city with a smaller, more affordable footprint. BONUS - new fan coil unit installed in 2026, approx. $5,000 upgrade. Perched on the lower penthouse level, enjoy a sunny south-facing view overlooking a quieter stretch of the neighbourhood. Step outside and you're moments from some of Toronto's best restaurants, cafés and shops. Hop on the streetcar to Bloor Street, explore Kensington Market or head west into Little Portugal. With dedicated bike lanes along College Street, getting to U of T or downtown is easier and safer than ever. **Big city lifestyle. Smart little space. Fantastic location.**
Full Property Details
Interior
Bedrooms
0
Washrooms
1
Square Footage
0-499 sqft
Basement
None
Heating Source
Gas
Heating Fuel
Fan Coil
Air Conditioning
Central Air
Family Room
No
Kitchens
1
Total Kitchens
1
Fireplace Features
No
Bedrooms
0
Washrooms
1
Square Footage
0-499 sqft
Basement
None
Heating Source
Gas
Heating Fuel
Fan Coil
Air Conditioning
Central Air
Family Room
No
Kitchens
1
Total Kitchens
1
Fireplace Features
No
Exterior
Parking Spaces
0
Total Parking Spaces
0.00
Garage Spaces
0
Balcony
Juliette
Parking Spaces
0
Total Parking Spaces
0.00
Garage Spaces
0
Balcony
Juliette
Building Description
Style
1 Storey/Apt
Home Type
Condo
Subtype
Condo Apt
Property Orientation
South
Exterior Finish
Brick
Possession Date
No Data
Locker
Exclusive
Style
1 Storey/Apt
Home Type
Condo
Subtype
Condo Apt
Property Orientation
South
Exterior Finish
Brick
Possession Date
No Data
Locker
Exclusive
Community
Community
Trinity-Bellwoods
Community
Trinity-Bellwoods
Taxes & Fees
Taxes
$2,025.70 /yr
Tax Year
2026
Occupancy
Tenant
Maintenance Fee
$540/mo
Common Elements
Included
Heating
Included
Hydro
Included
Water
Included
Building Insurance
Included
Taxes
$2,025.70 /yr
Tax Year
2026
Occupancy
Tenant
Maintenance Fee
$540/mo
Common Elements
Included
Heating
Included
Hydro
Included
Water
Included
Building Insurance
Included
Other
Pets
Yes-with Restrictions
Pets
Yes-with Restrictions
Room Types
Dining Room
Hardwood Floor, Combined w/Kitchen, B/I Closet
Dimensions 8.69 x 11.91 feet
103.5 sqft
Foyer
Hardwood Floor
Dimensions 11.98 x 3.9 feet
46.72 sqft
Kitchen
Granite Counters, Centre Island, Backsplash
Dimensions 8.69 x 11.91 feet
103.5 sqft
Living Room
Hardwood Floor, Murphy Bed, Juliette Balcony
Dimensions 12.76 x 15.98 feet
203.9 sqft
Similar Properties(No results)
Mortgage Calculator
Calculate your estimated monthly mortgage payment
Price
$398,000
$
%
%
Total cost of mortgage
$0
Monthly payment
By clicking Save, we will calculate your estimated mortgage for all properties using the saved values (down payment percentage, interest rate, and amortization).
The accuracy and applicability of this calculator are not guaranteed.